

Duplexes and townhouses have become one of the smartest ways to get more from a residential site. For investors, they can mean stronger returns from a single piece of land. For families, they can mean building a home for yourself and one for your parents or kids, or funding your own build by selling or renting the second unit.
But multi-unit projects are more complex than a single house. The planning rules, building code requirements and costs all work differently. Here's what you need to know before you start, from a team that has designed everything from a two-unit duplex to developments of more than 70 lots.
What the planning rules allow
Tauranga and Hamilton are both required to apply New Zealand's Medium Density Residential Standards (MDRS). On many residential sites, these generally allow up to three homes, up to three storeys high, without needing a resource consent, provided the design meets a set of standards, including:
Height and height-to-boundary limits
Setbacks from boundaries
Building coverage and landscaped area
Outdoor living space for each home
Windows facing the street and outlook space
In Tauranga, these rules came in through Plan Change 33, and in Hamilton through Plan Change 12.
There are important exceptions. Councils can apply "qualifying matters" that limit intensification in some areas, such as natural hazards, heritage, or places where infrastructure like wastewater can't cope. The rules also differ in neighbouring districts such as Western Bay of Plenty, Waikato and Waipā, and New Zealand's planning system is in the middle of major reform. Always check the current rules for your specific site before you buy or commit to a design.
Is your site suitable?
Not every section that's zoned for medium density will suit it in practice. Things we look at early:
Width and shape: narrow or awkward sites can make it hard to fit units, driveways and outdoor space within the standards.
Slope: sloping sites can work well for townhouses, but add retaining and earthworks cost.
Services: is there enough capacity in the water, wastewater and stormwater networks, and where are the connections?
Access: how will cars, rubbish collection and emergency services reach every unit?
Ground conditions and hazards: flooding, overland flow paths and soft ground all affect what's achievable.
A feasibility study at this stage tells you how many units the site can realistically hold, before you spend money on design.
Designing homes people want to live in
A townhouse development succeeds or fails on how each home feels to live in, whether you plan to sell, rent or move in yourself. Good multi-unit design focuses on:
Privacy between units and from neighbours, through layout, window placement and screening
Usable outdoor living that gets sun, not just a strip of lawn that meets the minimum
Orientation, so every unit gets good natural light
Parking and storage that actually work day to day
Smart repetition: repeating unit types where it makes sense keeps design and construction efficient, without making the development feel generic
Building code requirements for attached homes
When homes share a wall, the Building Code sets extra requirements:
Fire separation between units, so a fire in one home is contained
Acoustic separation (Building Code clause G6), limiting airborne and impact sound between homes
Weathertightness detailing at junctions between units, roofs and decks
These inter-tenancy walls and floors need careful design and detailing. Getting them right on paper is far cheaper than fixing noise or compliance issues after people move in.
Titles, subdivision and shared access
How the units will be owned shapes the design and the legal work:
Fee simple titles give each owner their own land and are often preferred by buyers.
Unit titles involve a body corporate managing shared areas.
Jointly owned access lots (JOALs) are a common way to share a driveway between fee simple lots.
It's worth getting your surveyor and lawyer involved early, so the design and the subdivision plan line up.
The costs to plan for
Beyond design and construction, multi-unit projects bring costs that catch people out:
Development contributions, usually charged per additional unit
Infrastructure upgrades or new service connections
Civil works, including driveways, stormwater and retaining
Resource consent, if the design goes beyond the permitted standards
Subdivision costs, including surveying and legal fees
Knowing these upfront is what separates a profitable development from a stressful one.
Our multi-unit experience
Multi-unit design is a core strength of our team. Between us, we've designed and documented townhouse projects of 2 to 8 units, superlot developments in Hobsonville and at Jack's Point in Queenstown, a 76-unit mixed-typology development with JOALs and civil works, and retirement villages in Waikanae and Ōmokoroa.
Through our All Inclusive service, we also coordinate the survey, geotech, structural and quantity surveying work, so you have one point of contact from feasibility to construction.
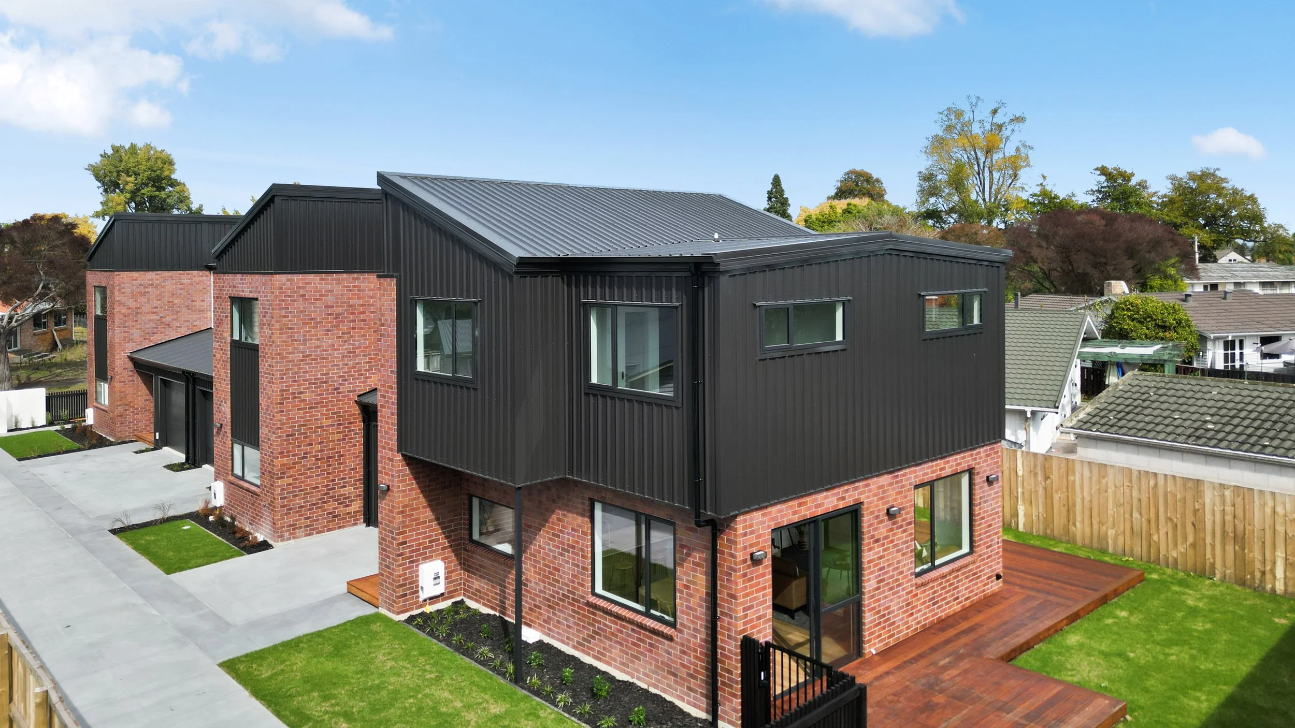
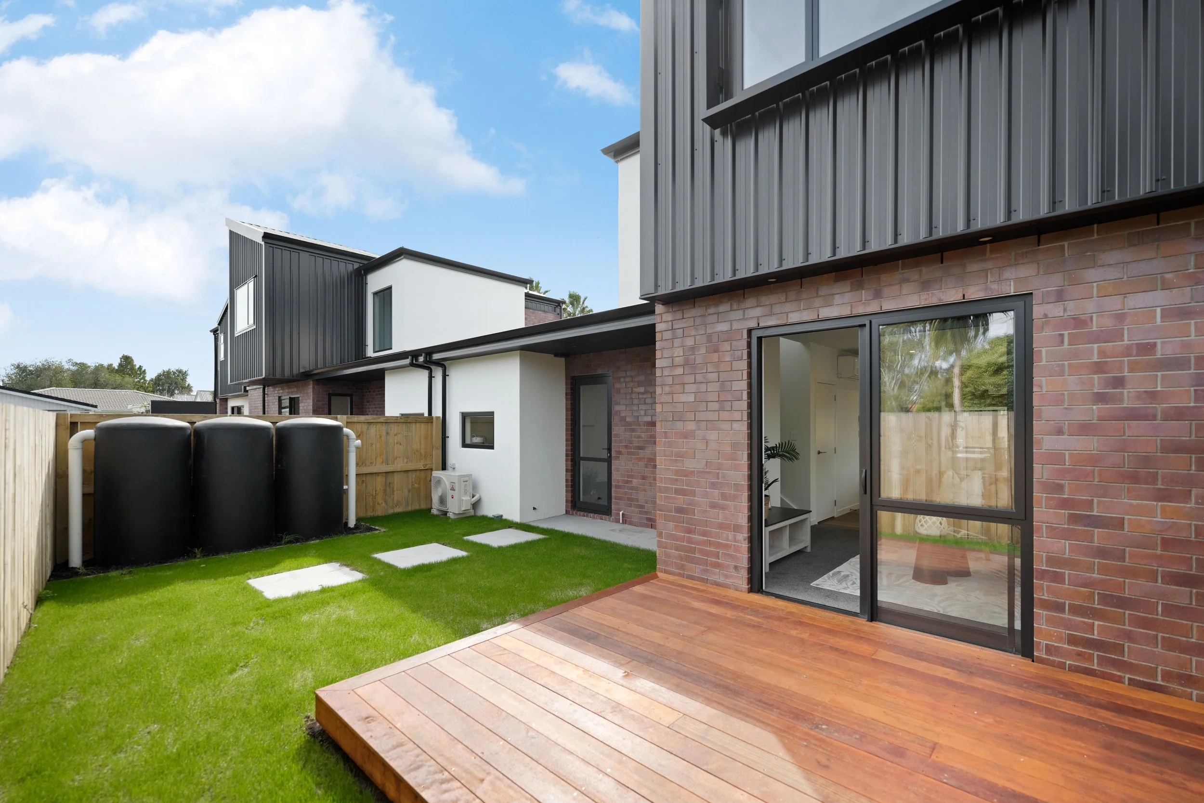
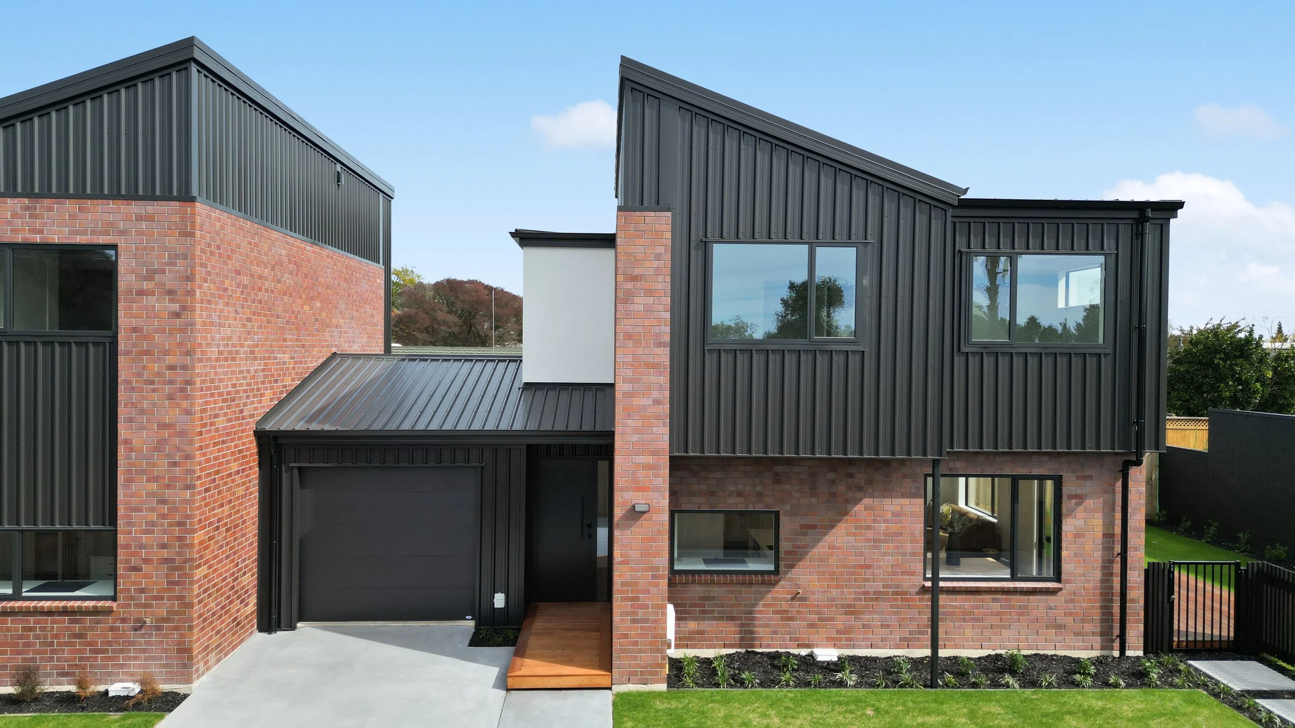
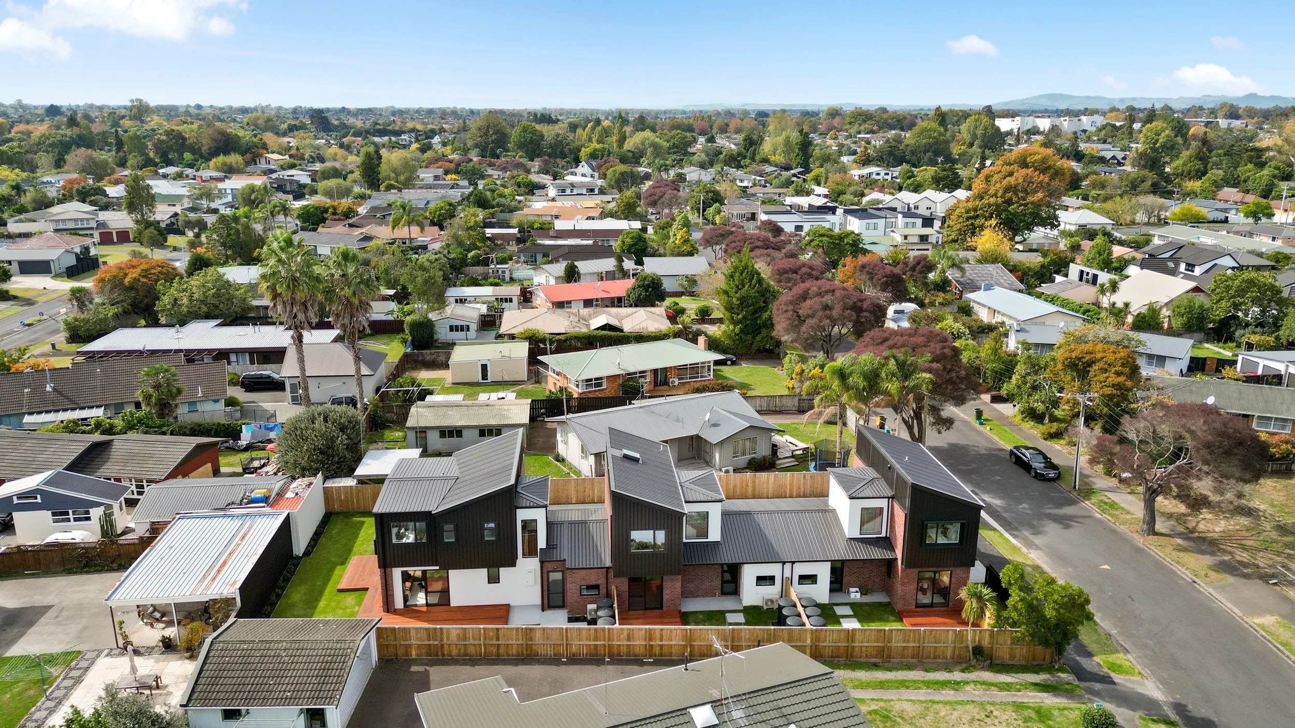
Featured project: Thirteen Pulham
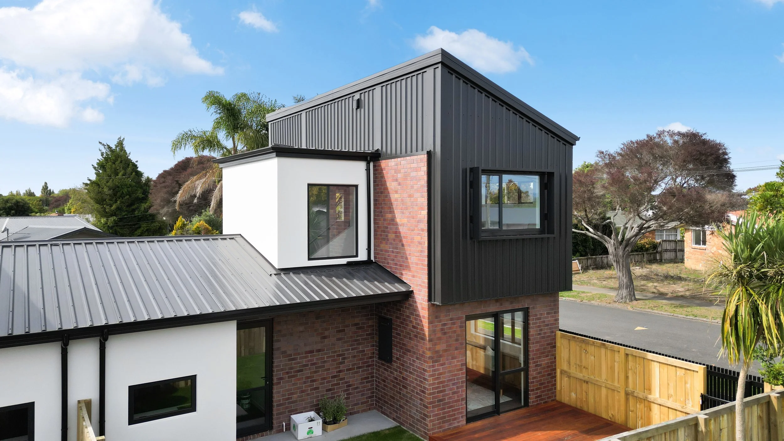
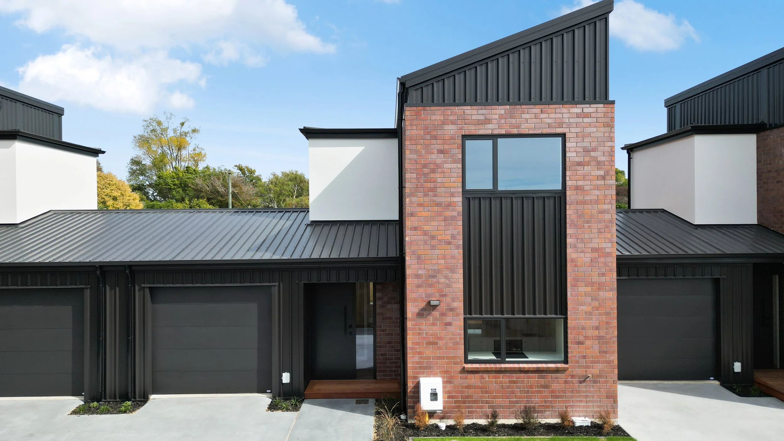
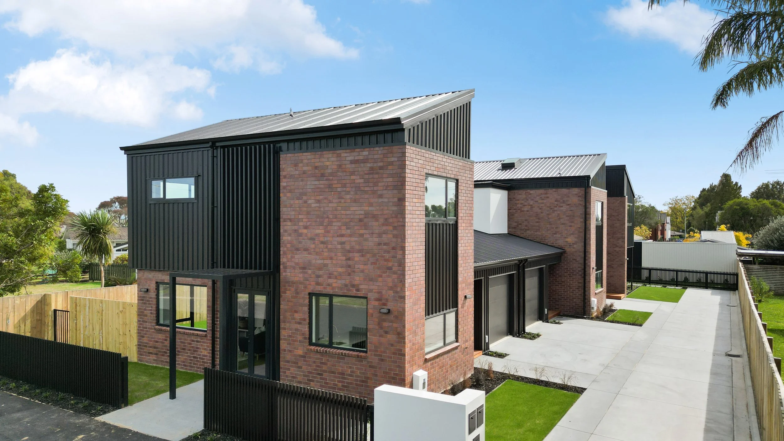
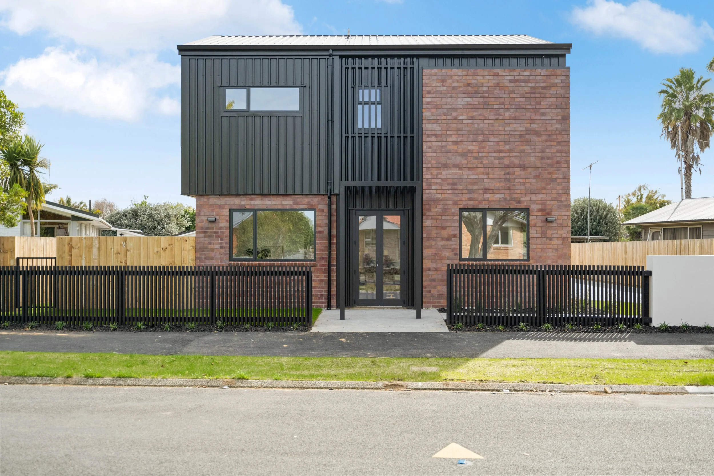
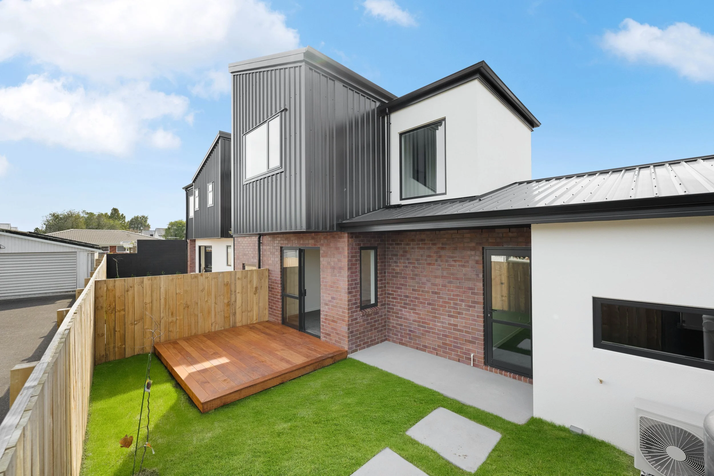
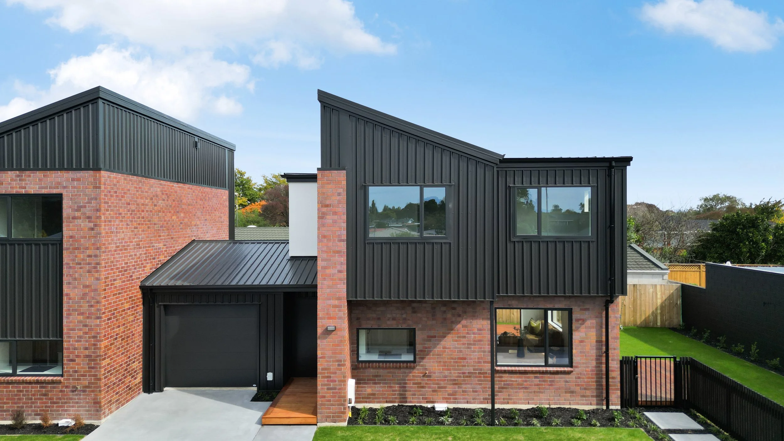
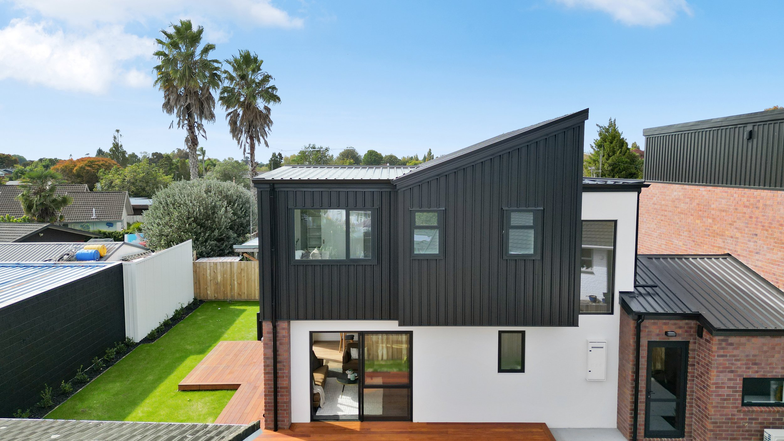
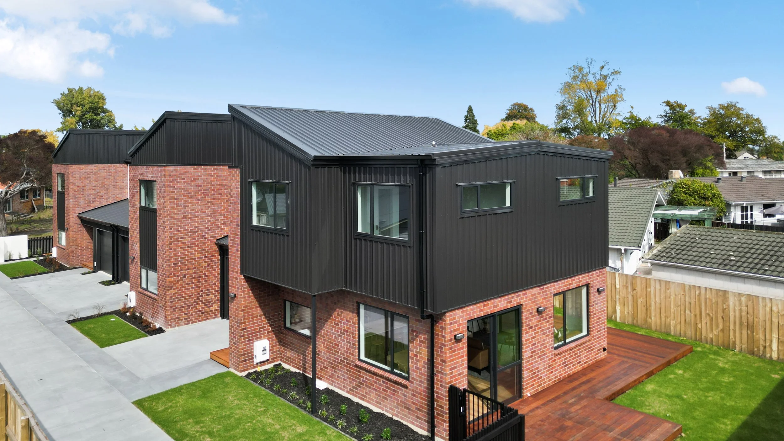
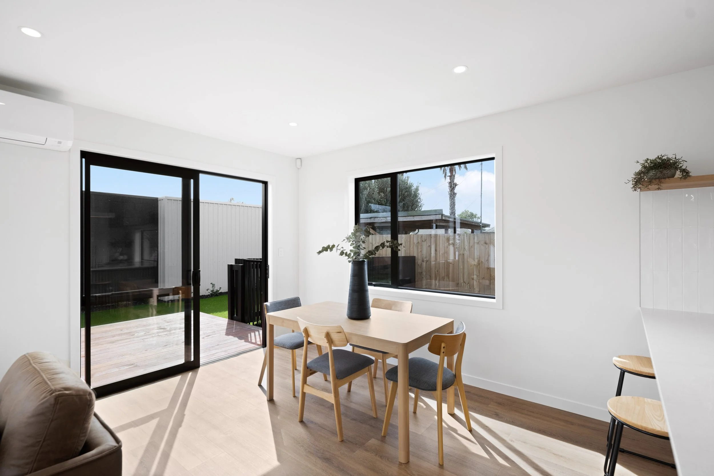
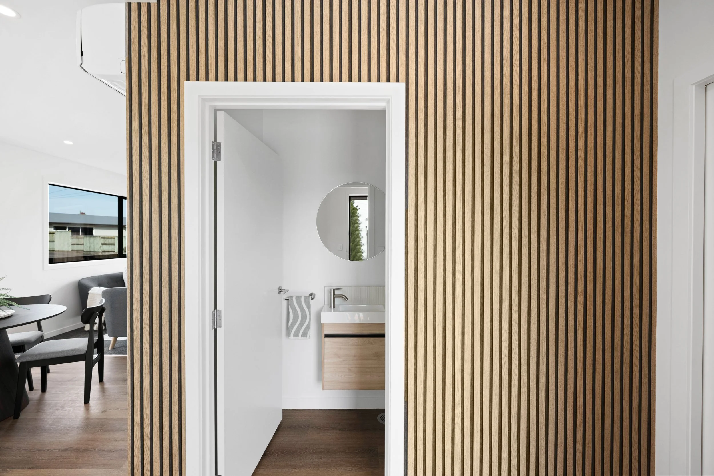
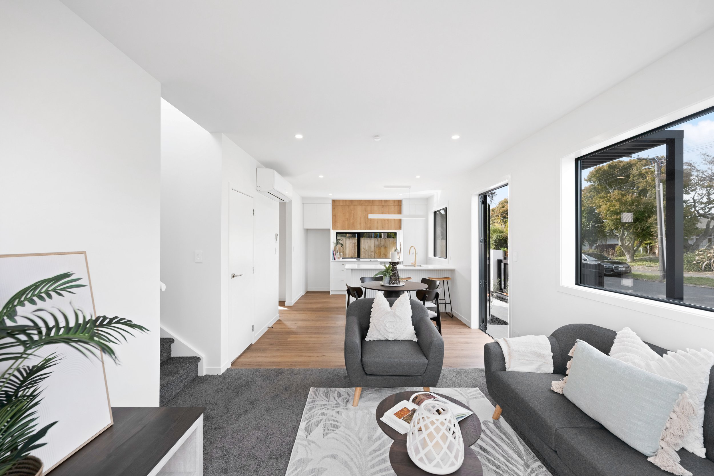
Thirteen Pulham is a development of three townhouses, designed to read as one cohesive piece of architecture. Each home has light-filled interiors and modern, easy liveability, finished in durable materials chosen to last.

Start with a feasibility check
If you own a site or you're looking at one, the best first step is finding out what it can really hold. Get in touch with our Bay of Plenty or Waikato team, and we'll help you understand your site's potential before you commit.
THE EVOLUTION OF GREAT DESIGN