Monthly Featured Project: Pods on Pilot
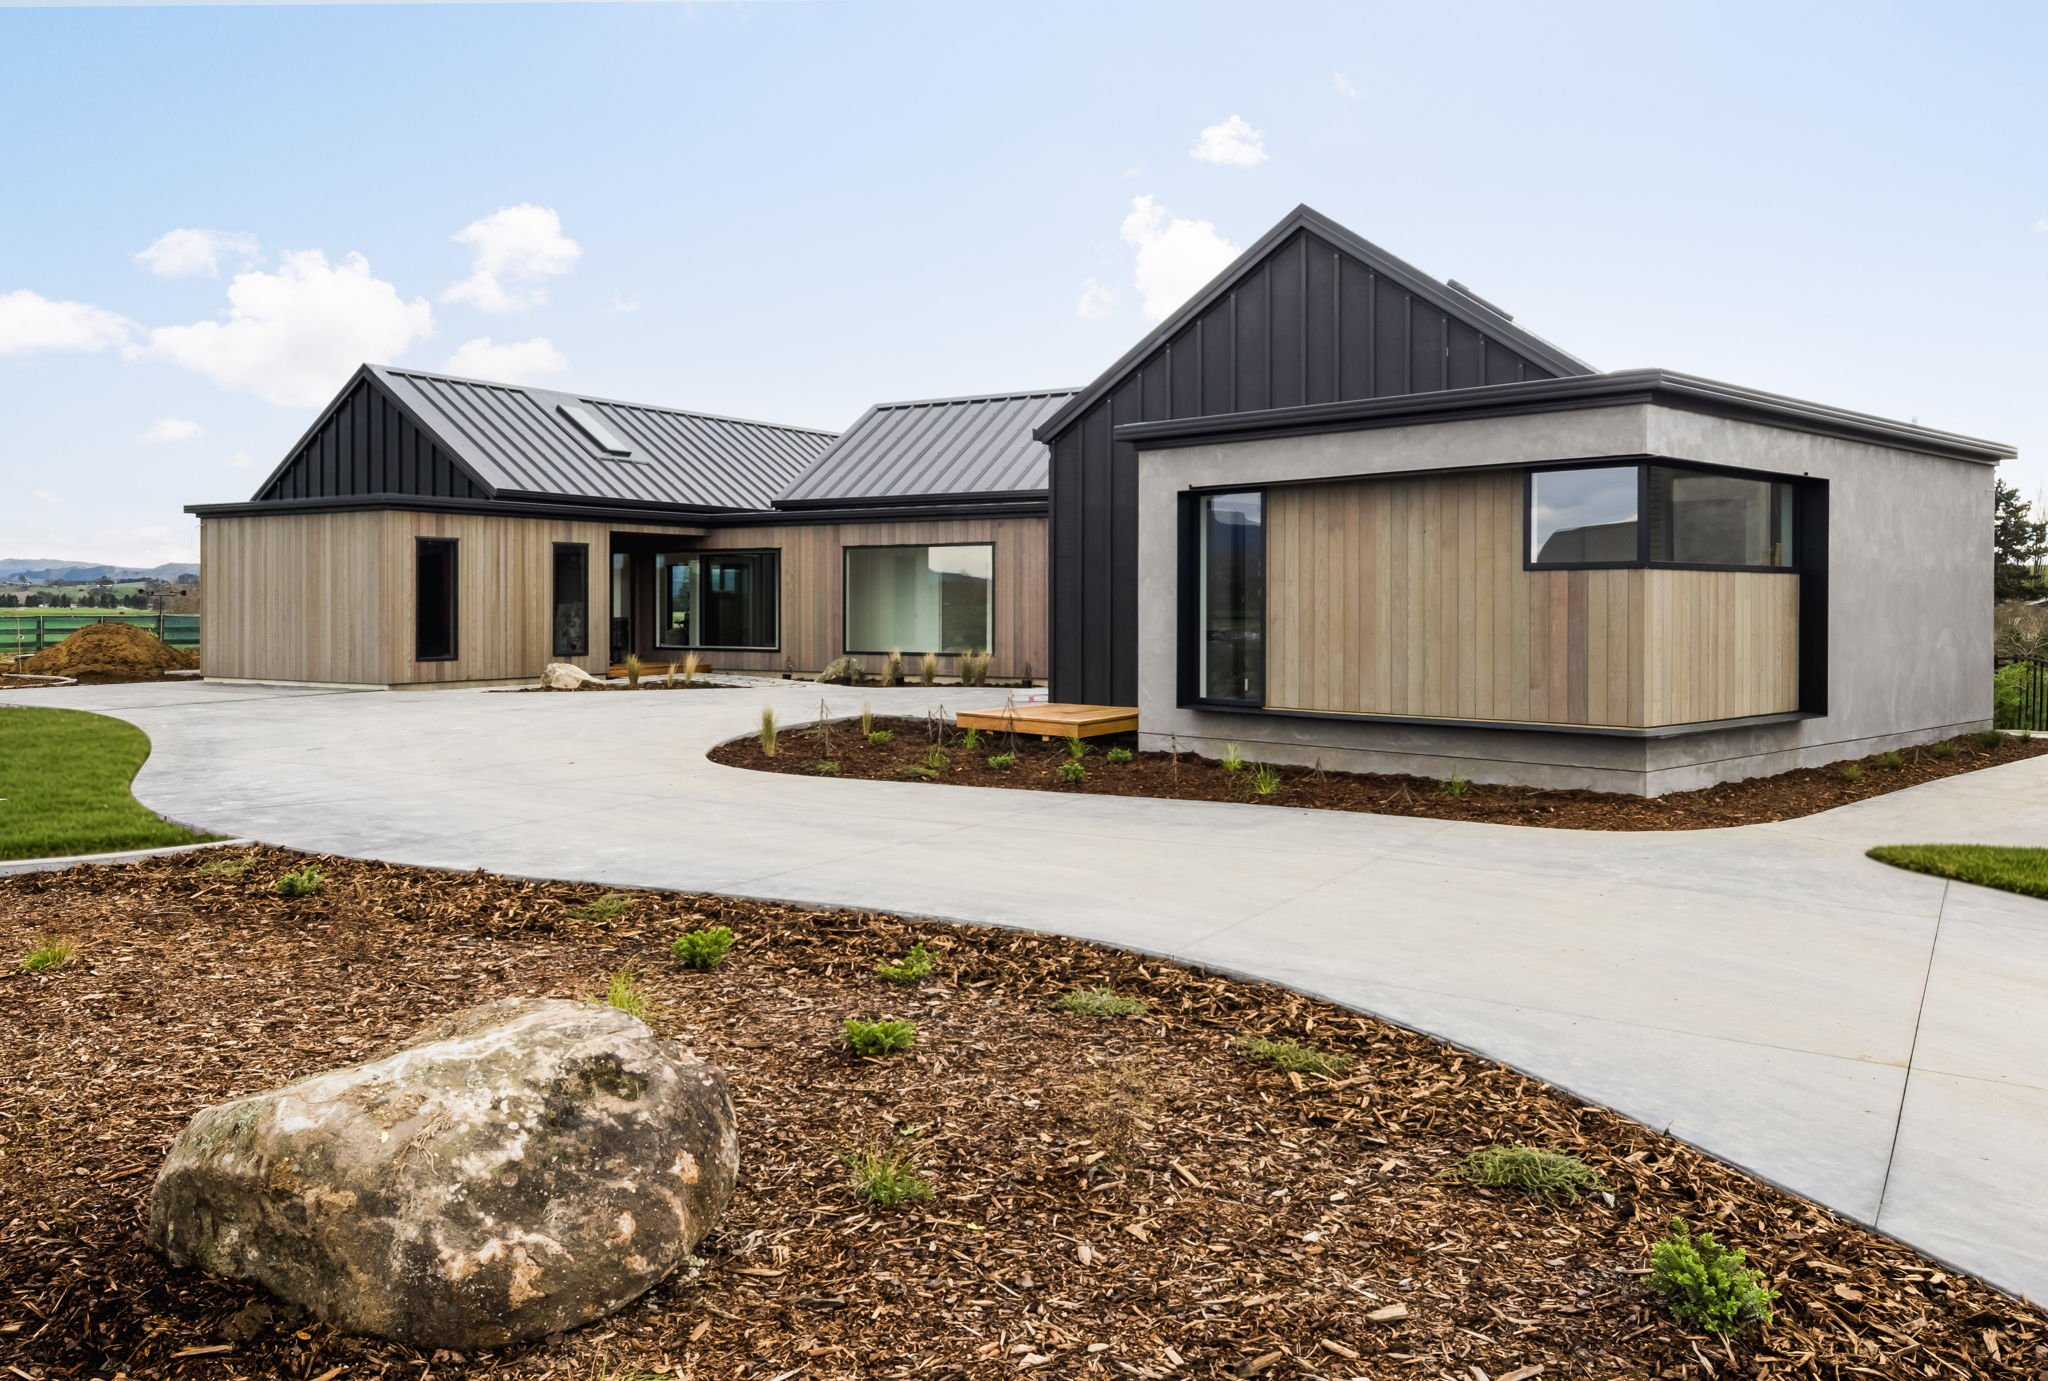
Welcome to this month’s Featured Project, an inside look at Pods on Pilot: a striking 324m² pod-style home completed in 2026.
Project Description:
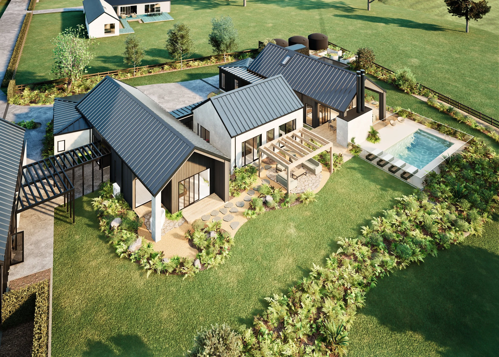
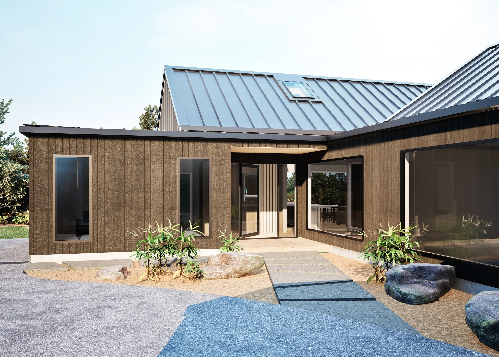
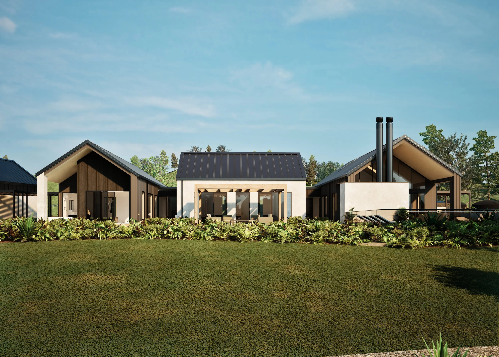
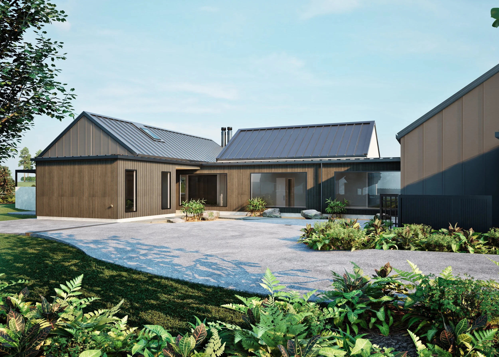
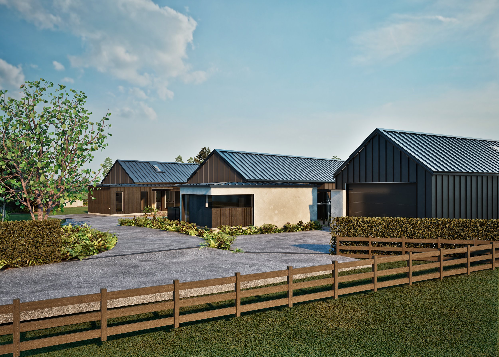
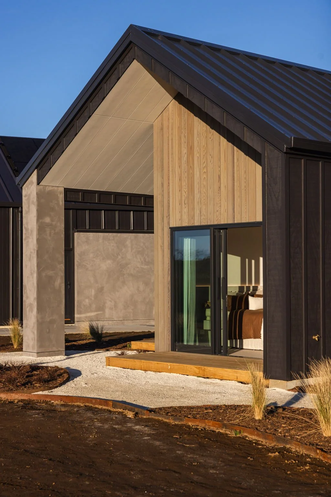
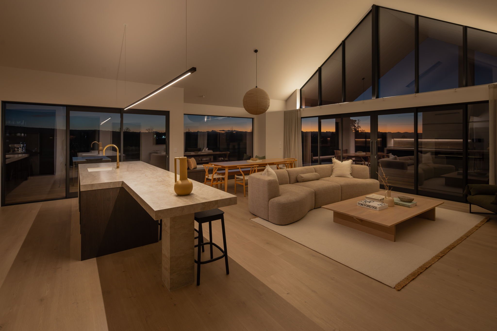
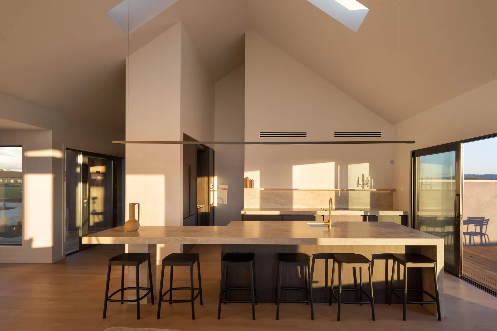
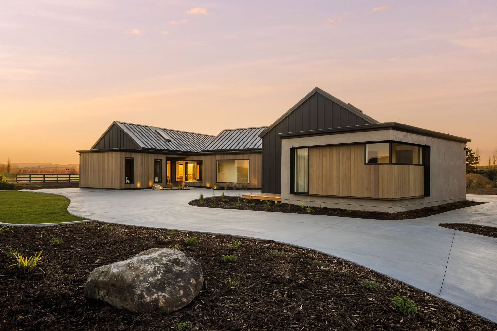
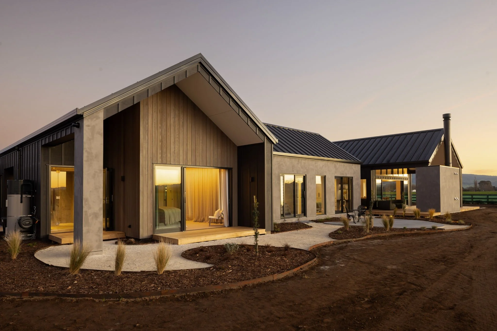
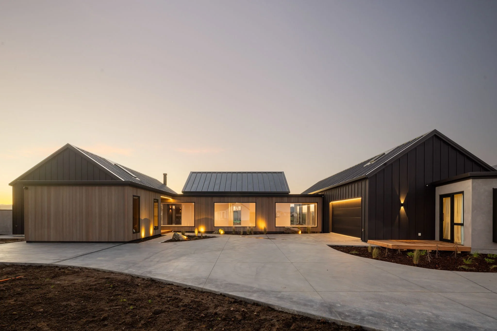
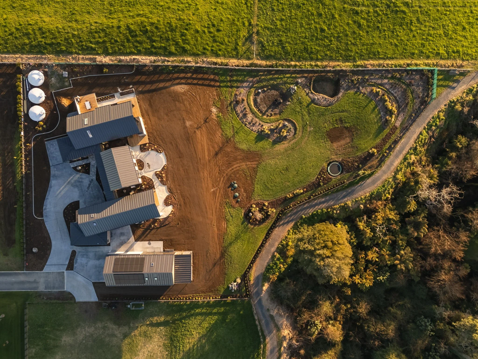
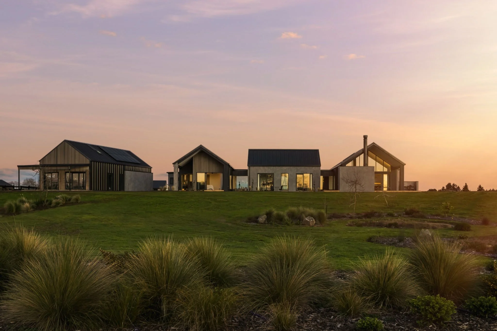
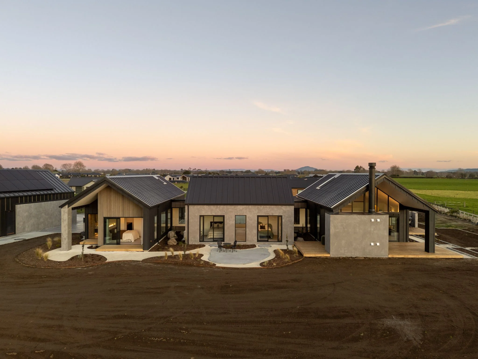
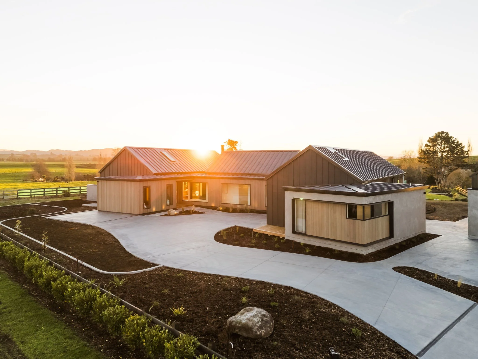
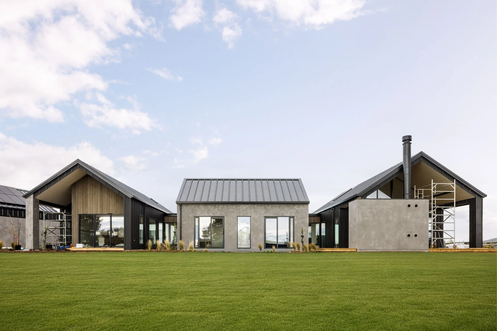
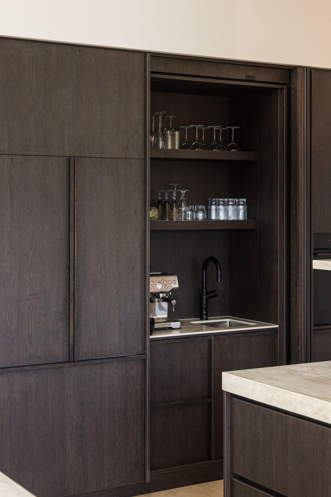
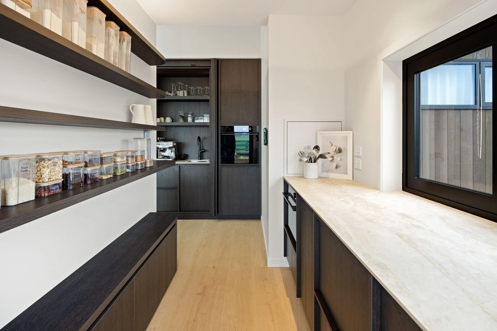
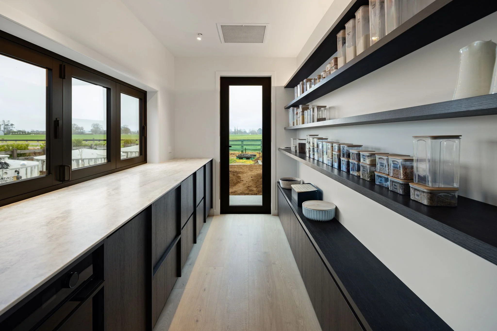
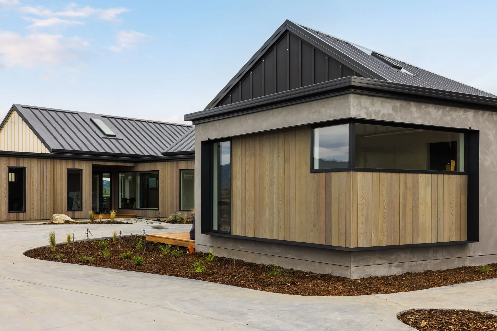
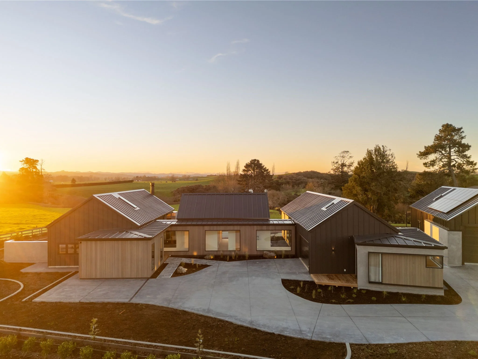
Designed as a collection of contemporary pavilions, Pods on Pilot celebrates simple architectural forms, seamless indoor-outdoor living, and a strong connection to the surrounding landscape.
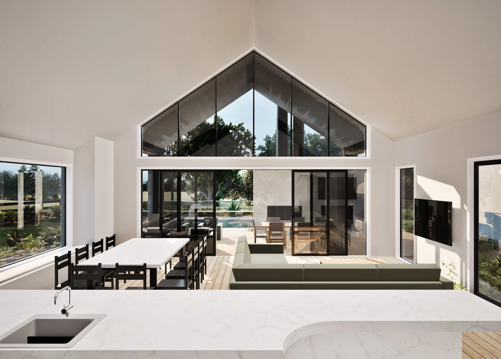
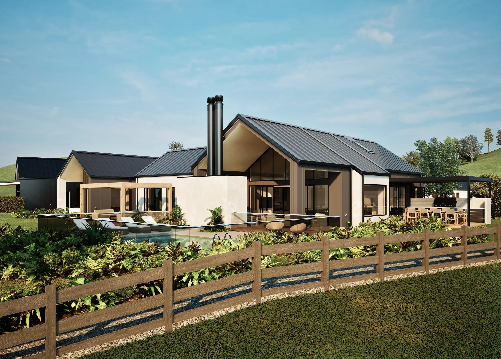
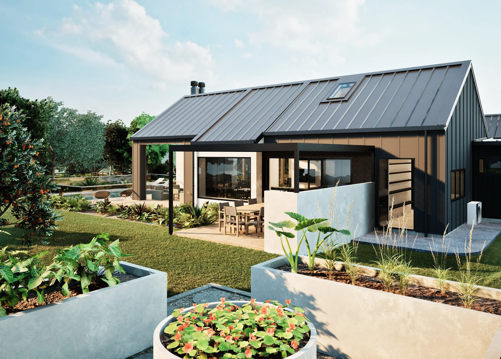
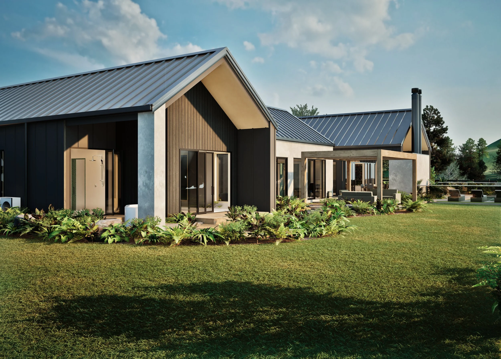
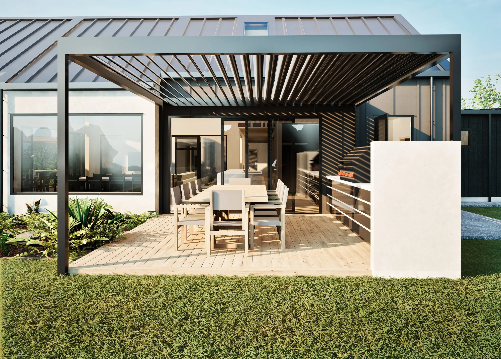
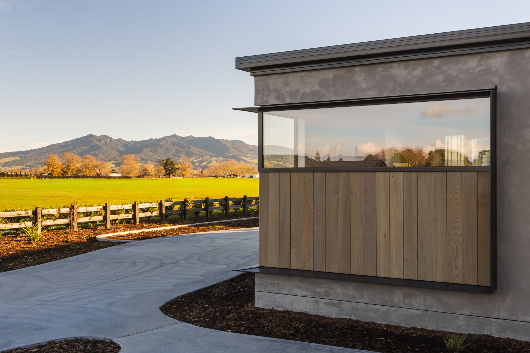
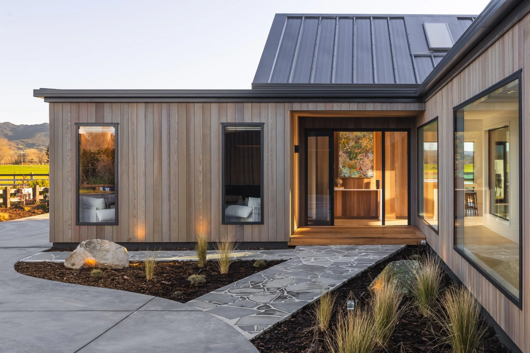
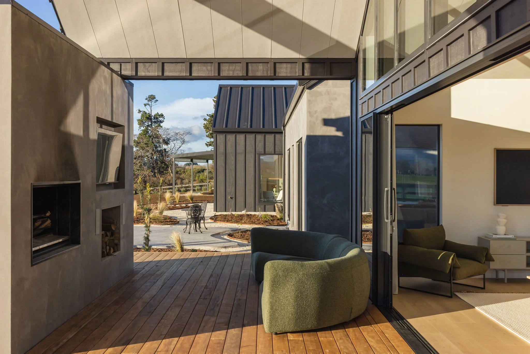
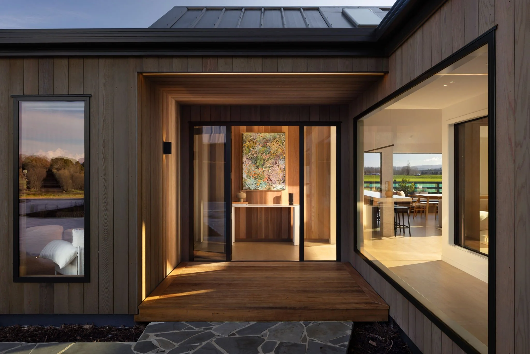
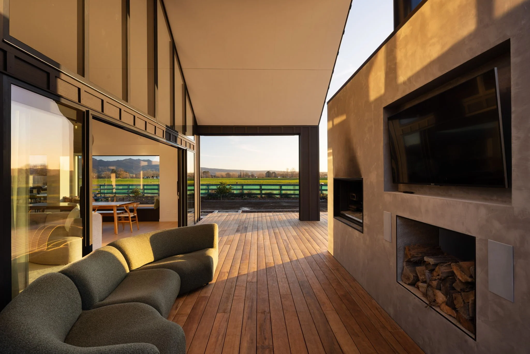
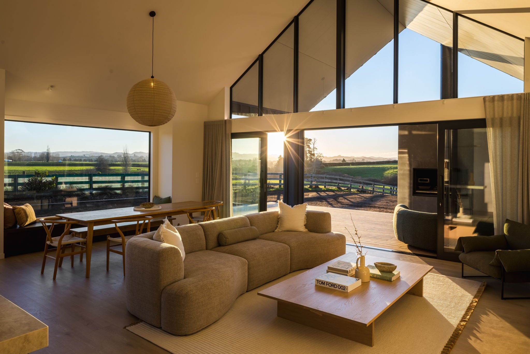
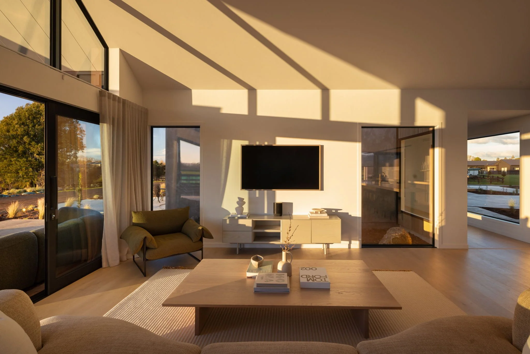
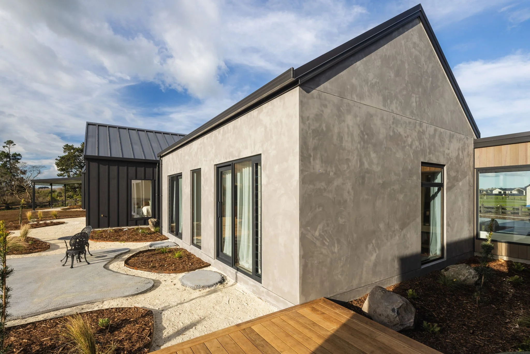
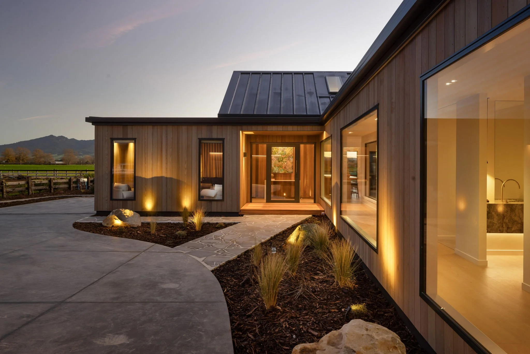
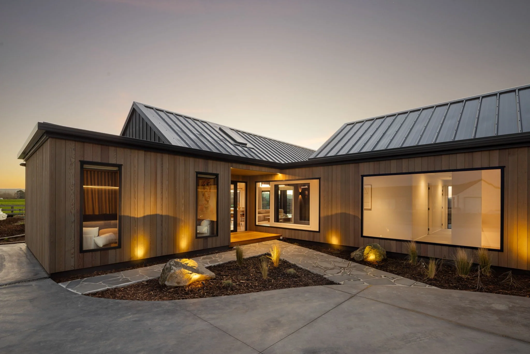
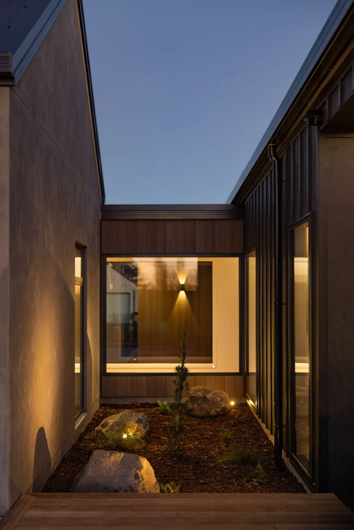
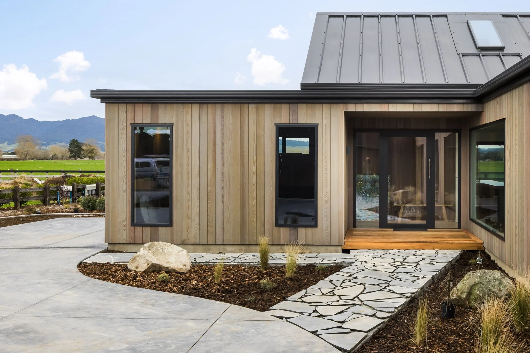
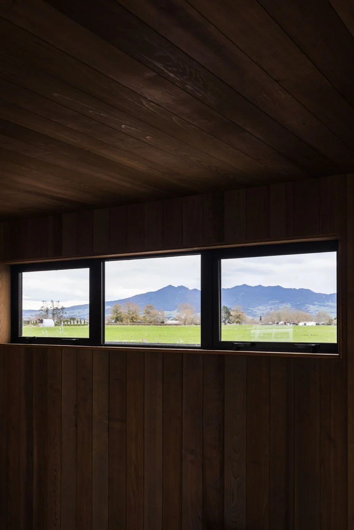
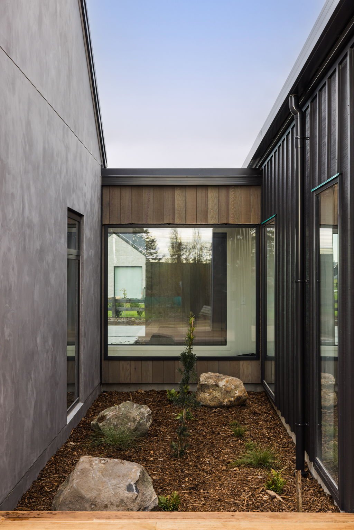
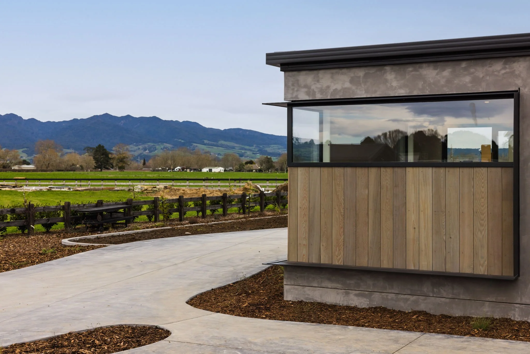
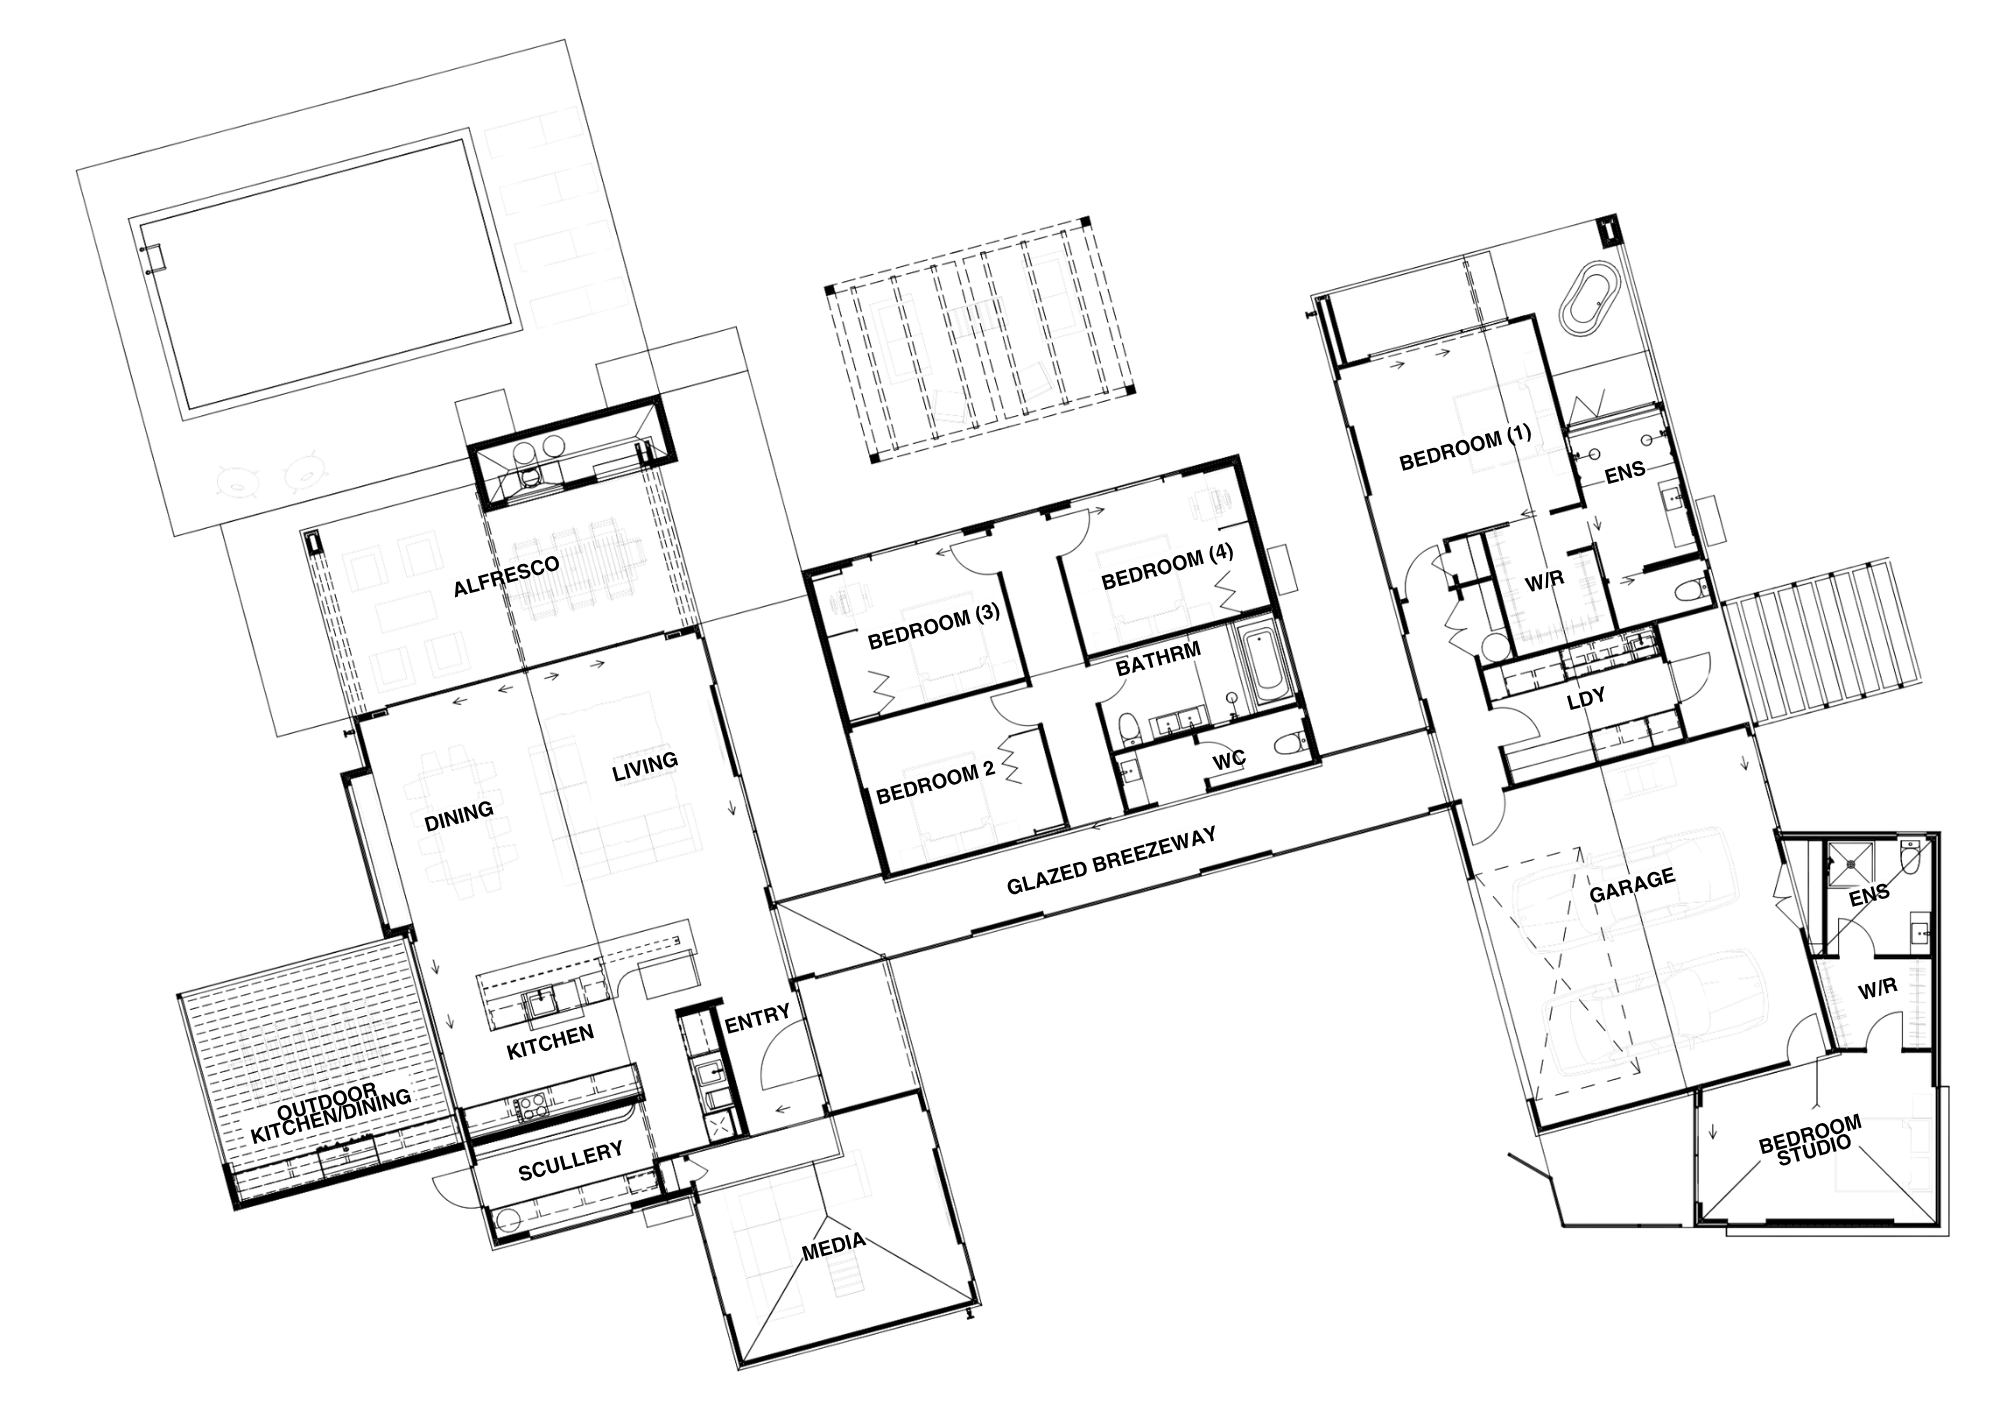
Three distinct pods separate the home's key living zones, creating privacy while framing a series of sheltered courtyards, landscaped gardens, and outdoor entertaining spaces. Expansive glazing and carefully positioned picture windows capture views across the property, while lush planting weaves throughout the design, bringing nature into the heart of the home.
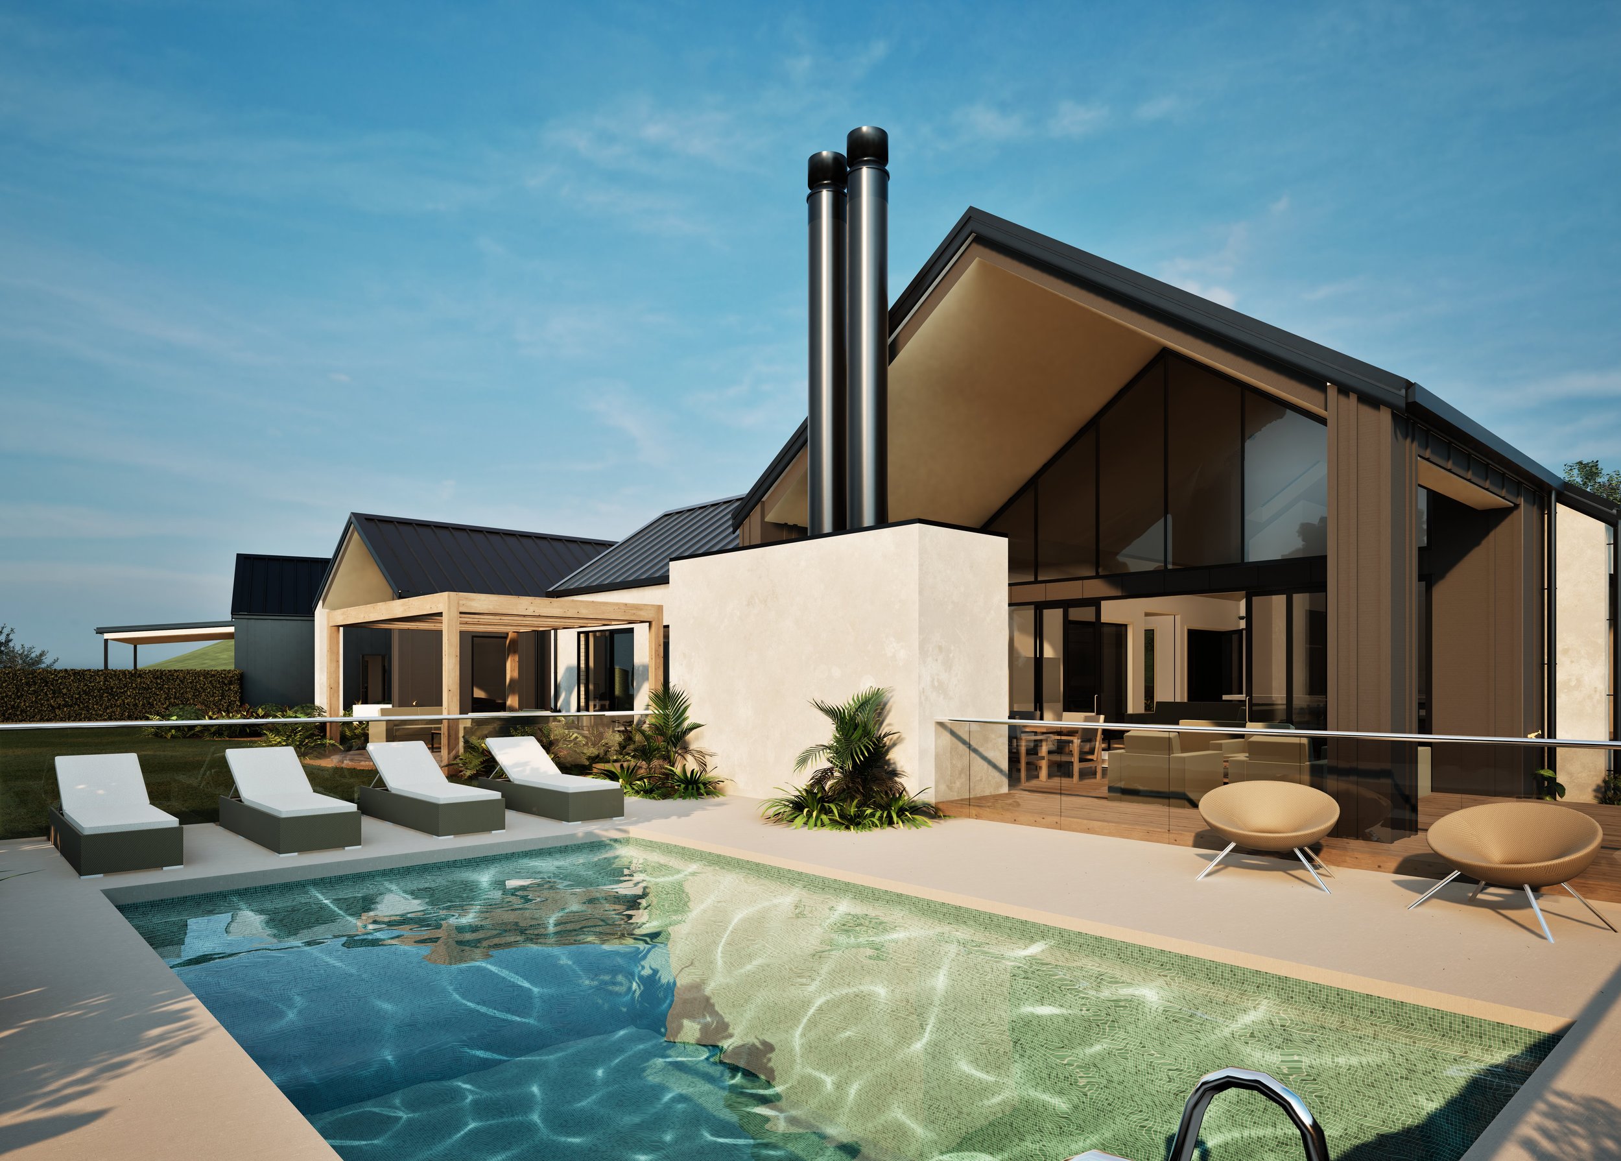
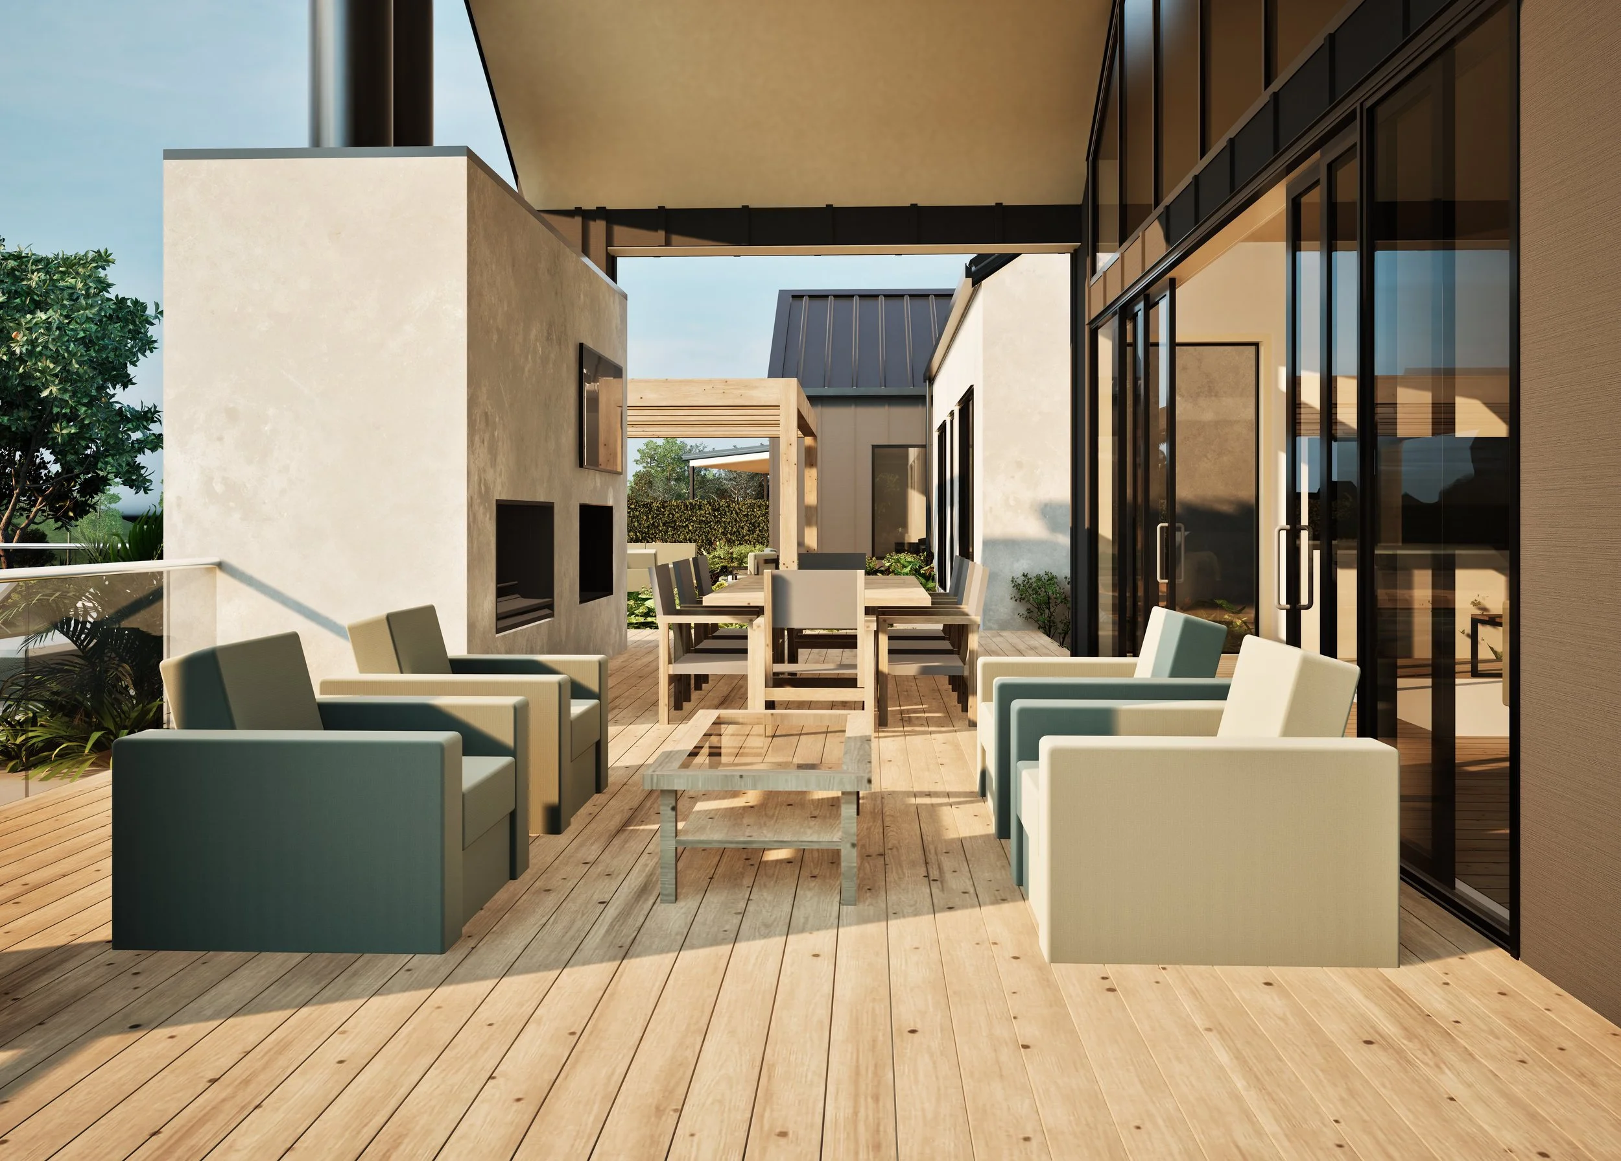
A timeless palette of dark vertical cladding, warm timber accents, and long run roofing creates a striking yet understated architectural composition. The sculptural half-height chimney anchors the outdoor living area, complementing the pool, pergola, and multiple terraces that encourage year-round entertaining.
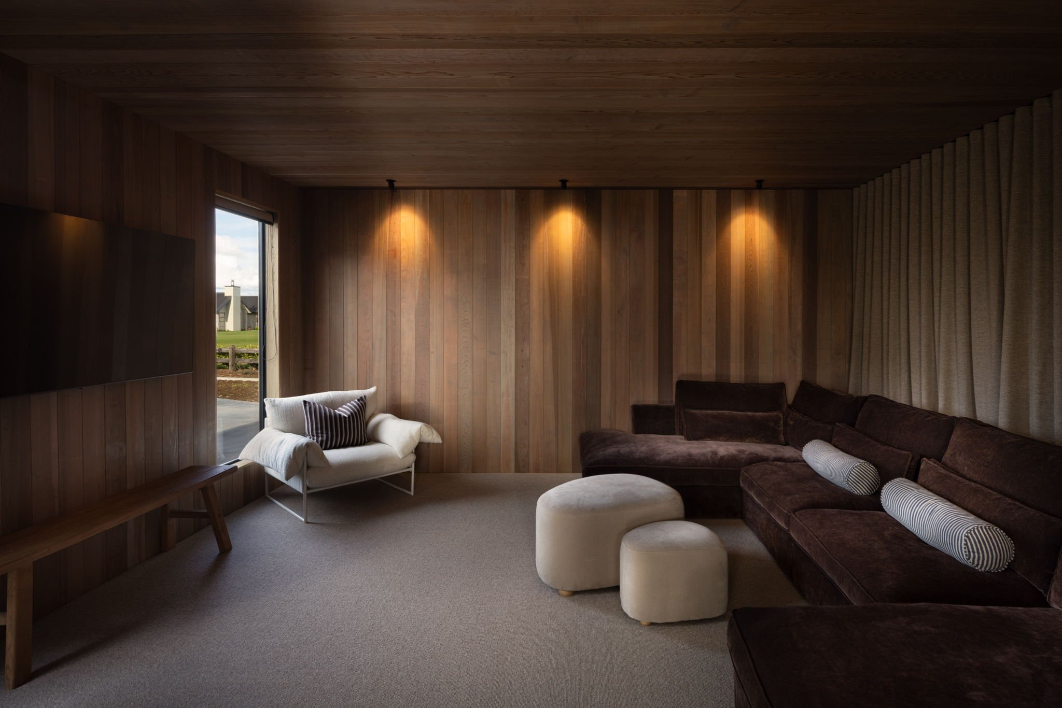
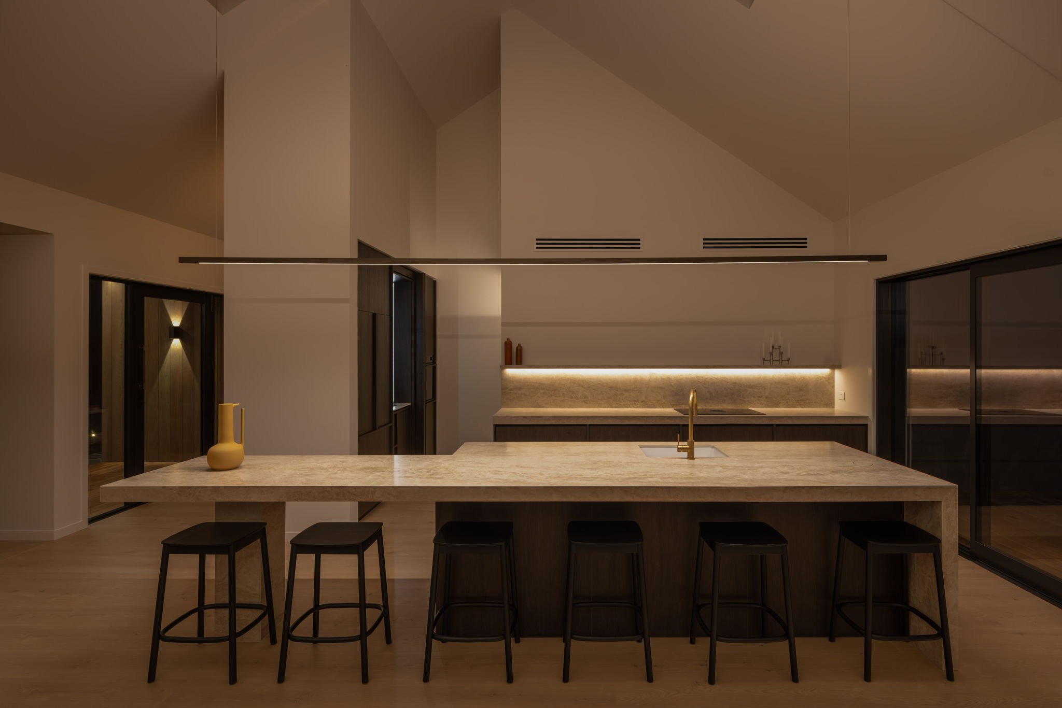
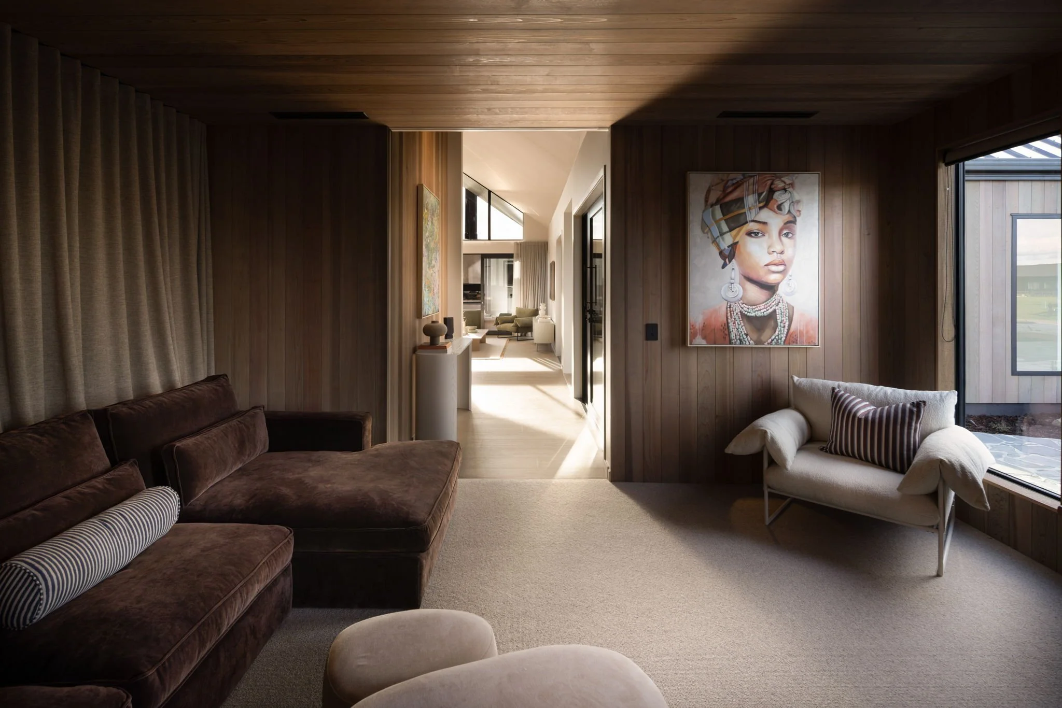
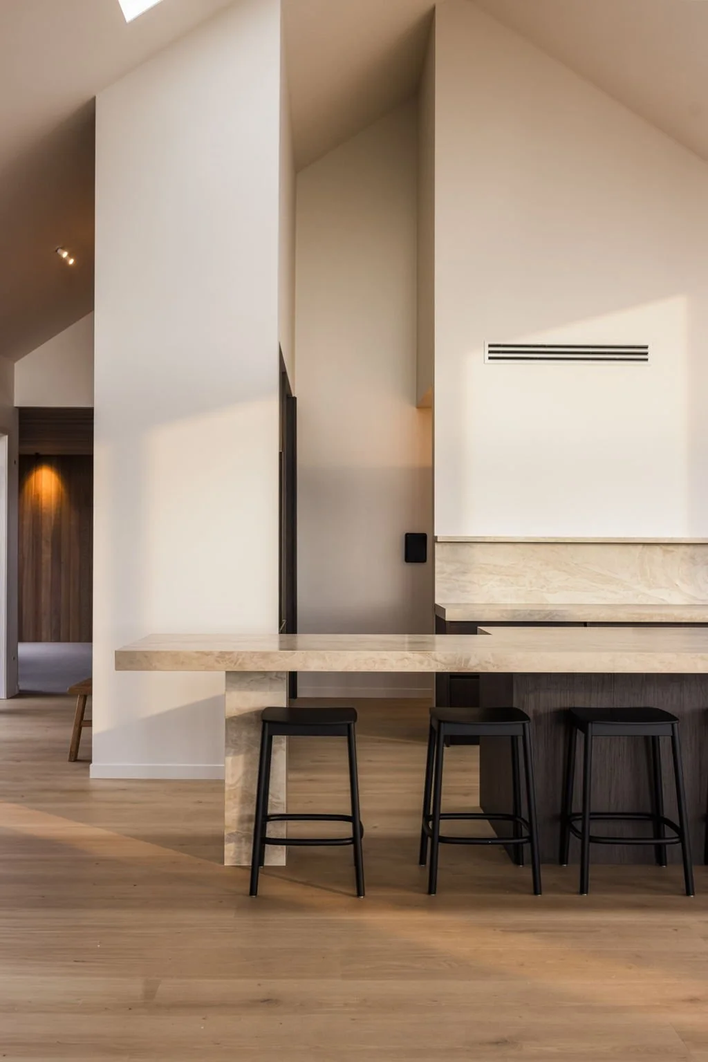
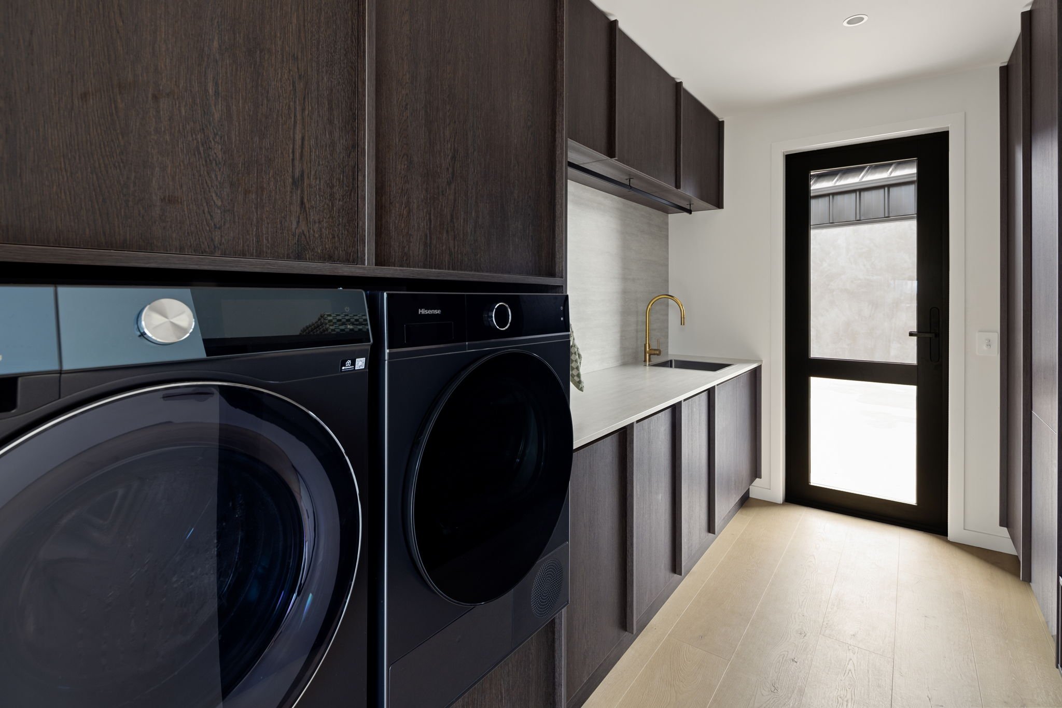
Thoughtfully planned for modern family living, Pods on Pilot combines contemporary architecture with flexible spaces, generous natural light, and a seamless relationship between home, landscape, and lifestyle.
Client’s Initial Design Brief:
Our client’s initial design brief described a single-level home with a separate studio in the roof space featuring a 3-pod design inspired by the Riverside Luxury Lifestyle residence: they wanted to divide the layout of the home into a garage and master bedroom pod, a bedroom pod, and a living pod to the west. Utilising simple forms and light and dark contrasting colours, client wanted to incorporate a tilt-panel feature and a half-height chimney idea similar to the Life on Thornton residence, while looking at low-maintenance options to capture the look of timber without the upkeep. Wanting a 260-280sqm home accommodating 4 bedrooms (with possibly a 5th), including a shared bathroom between the kids' rooms, and integrates bringing greenery inside. Wanting large picture windows facing the views, with a layout carefully navigating a drop-off to a gully with building restriction lines. Wanting to focus on multiple outdoor living spaces, including pergola outdoor living spaces, alongside a substantial shed with a separate unit on-site.
Floor Plan:
Renders vs Reality: