

3D Visualisation & Modeling
We bring designs to life with 3D renders, architectural models and virtual walk throughs so you can clearly understand your space before it is built.
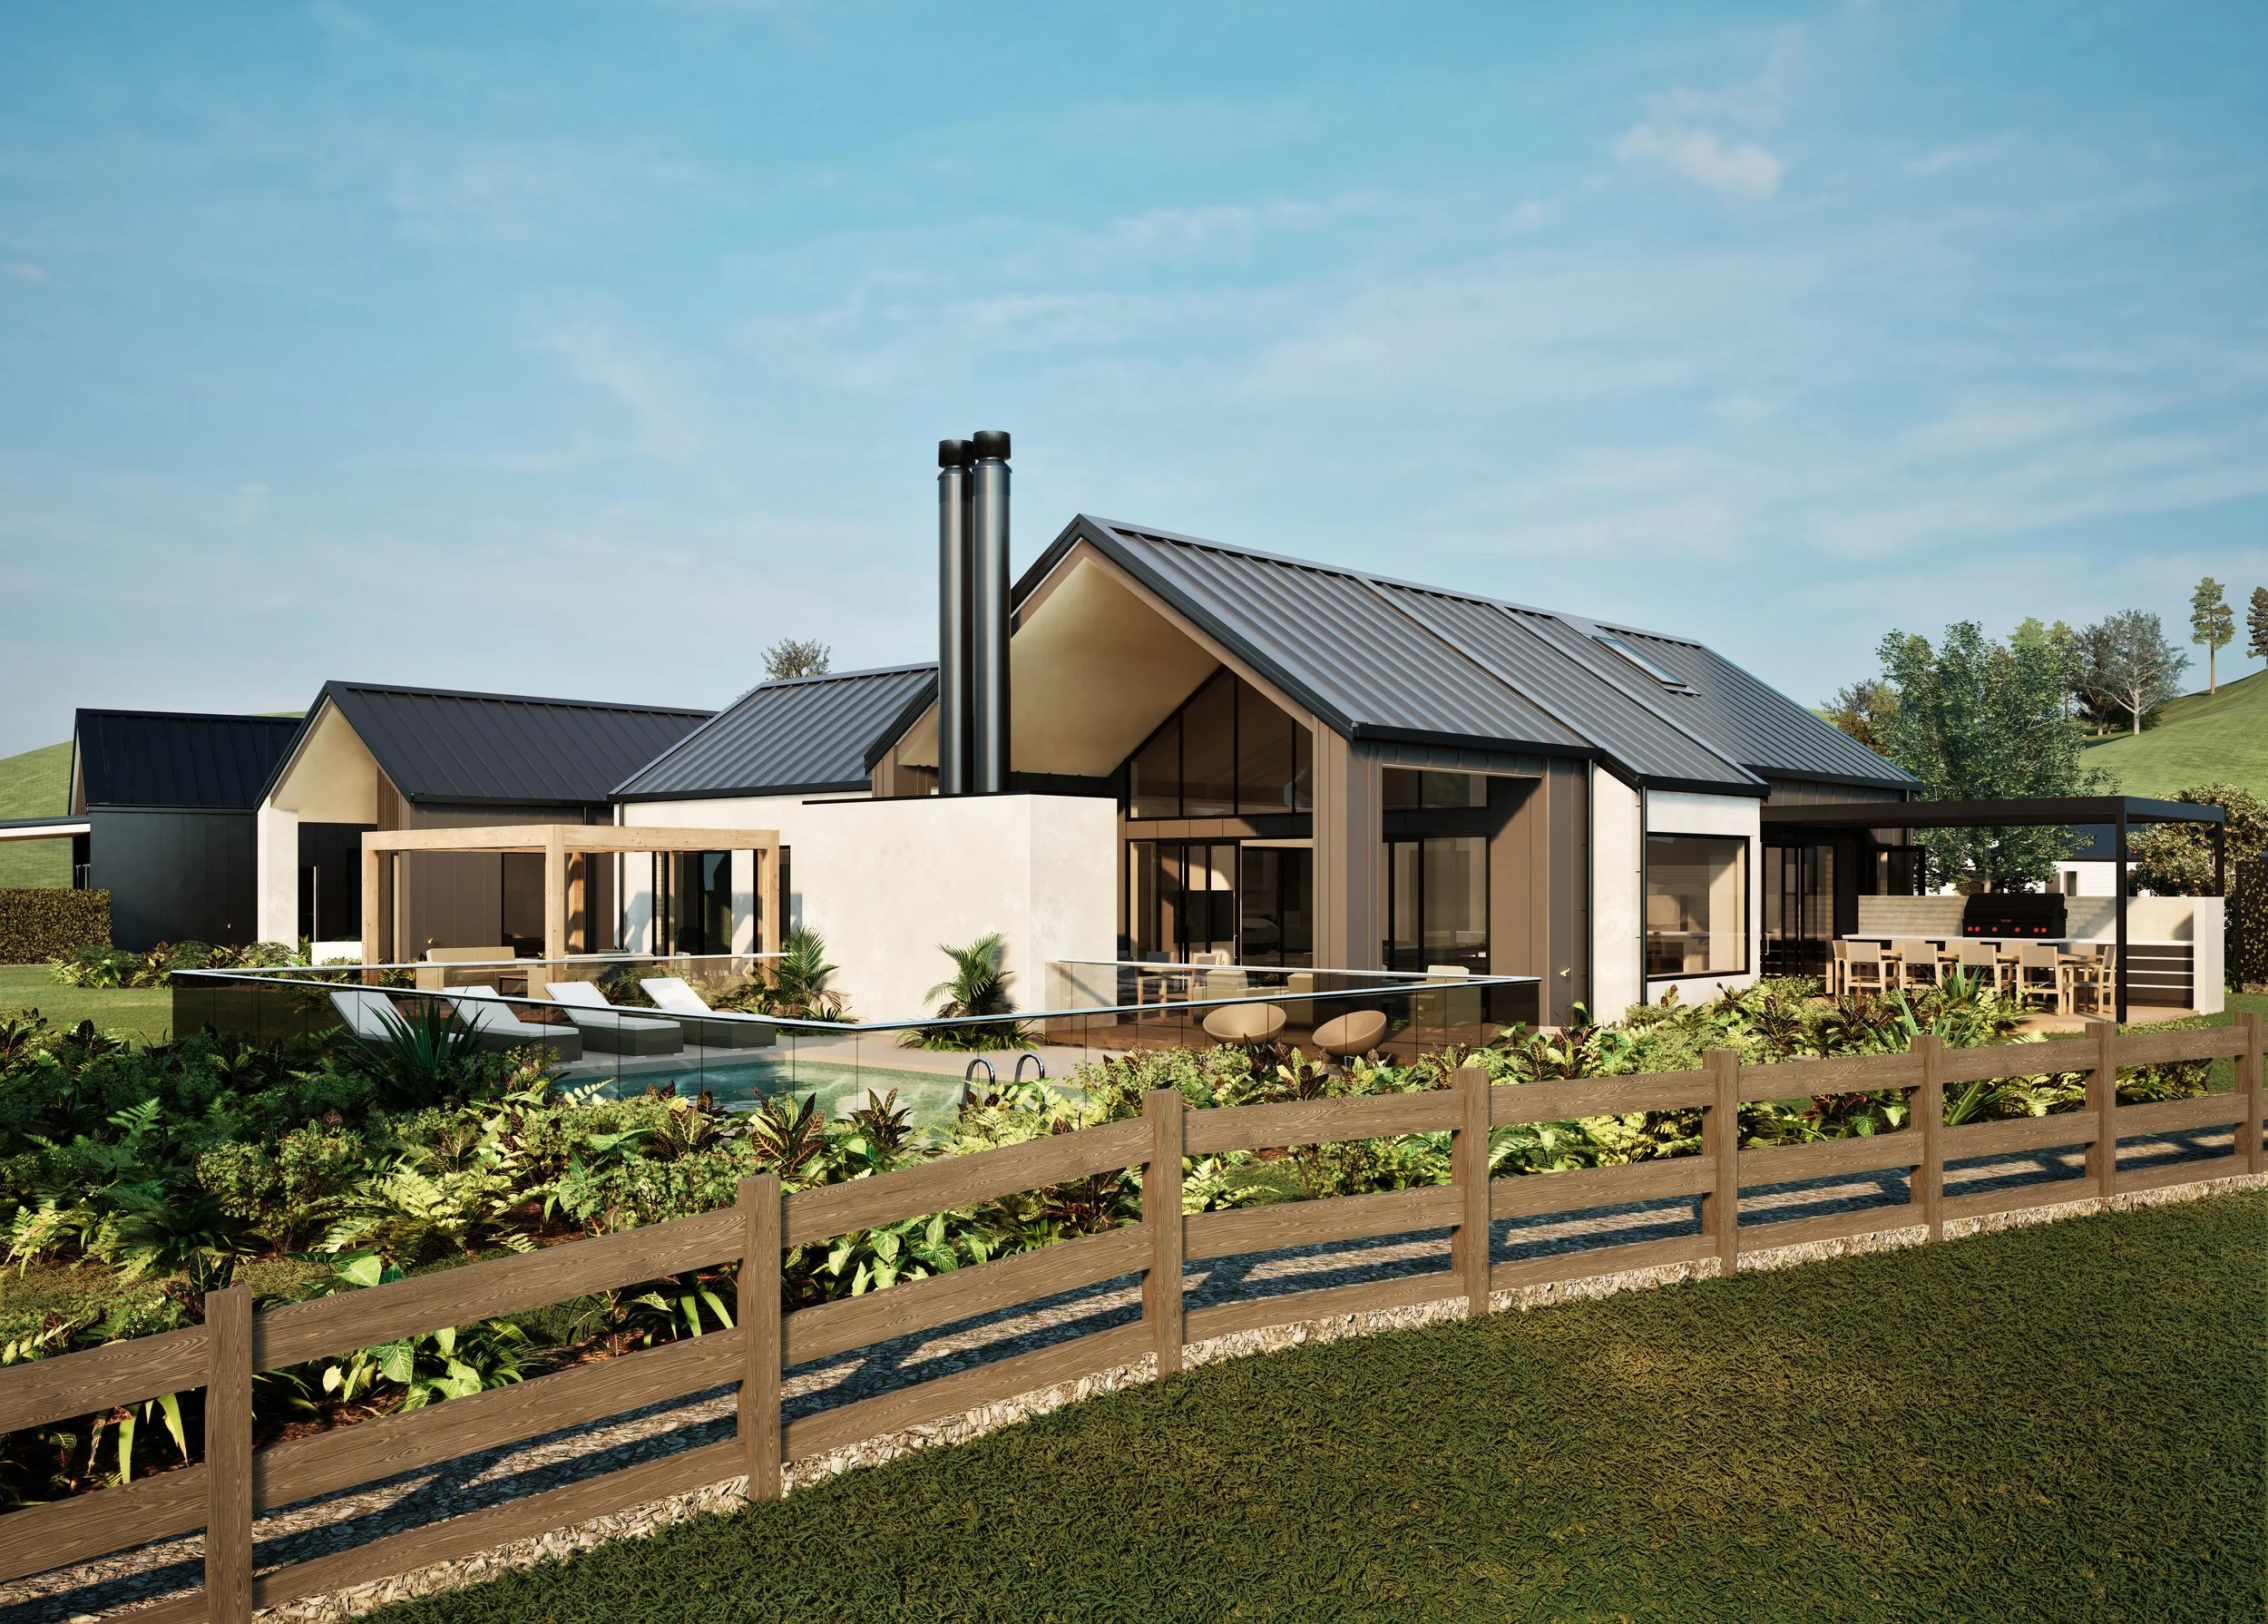
A render can show intent.
A model can show form.
A virtual walk-through can show experience.
A combination of the three can give you a cohesive experience of the identity of your project, providing you with the confidence to make decisions with the team on next steps.
3D Renders
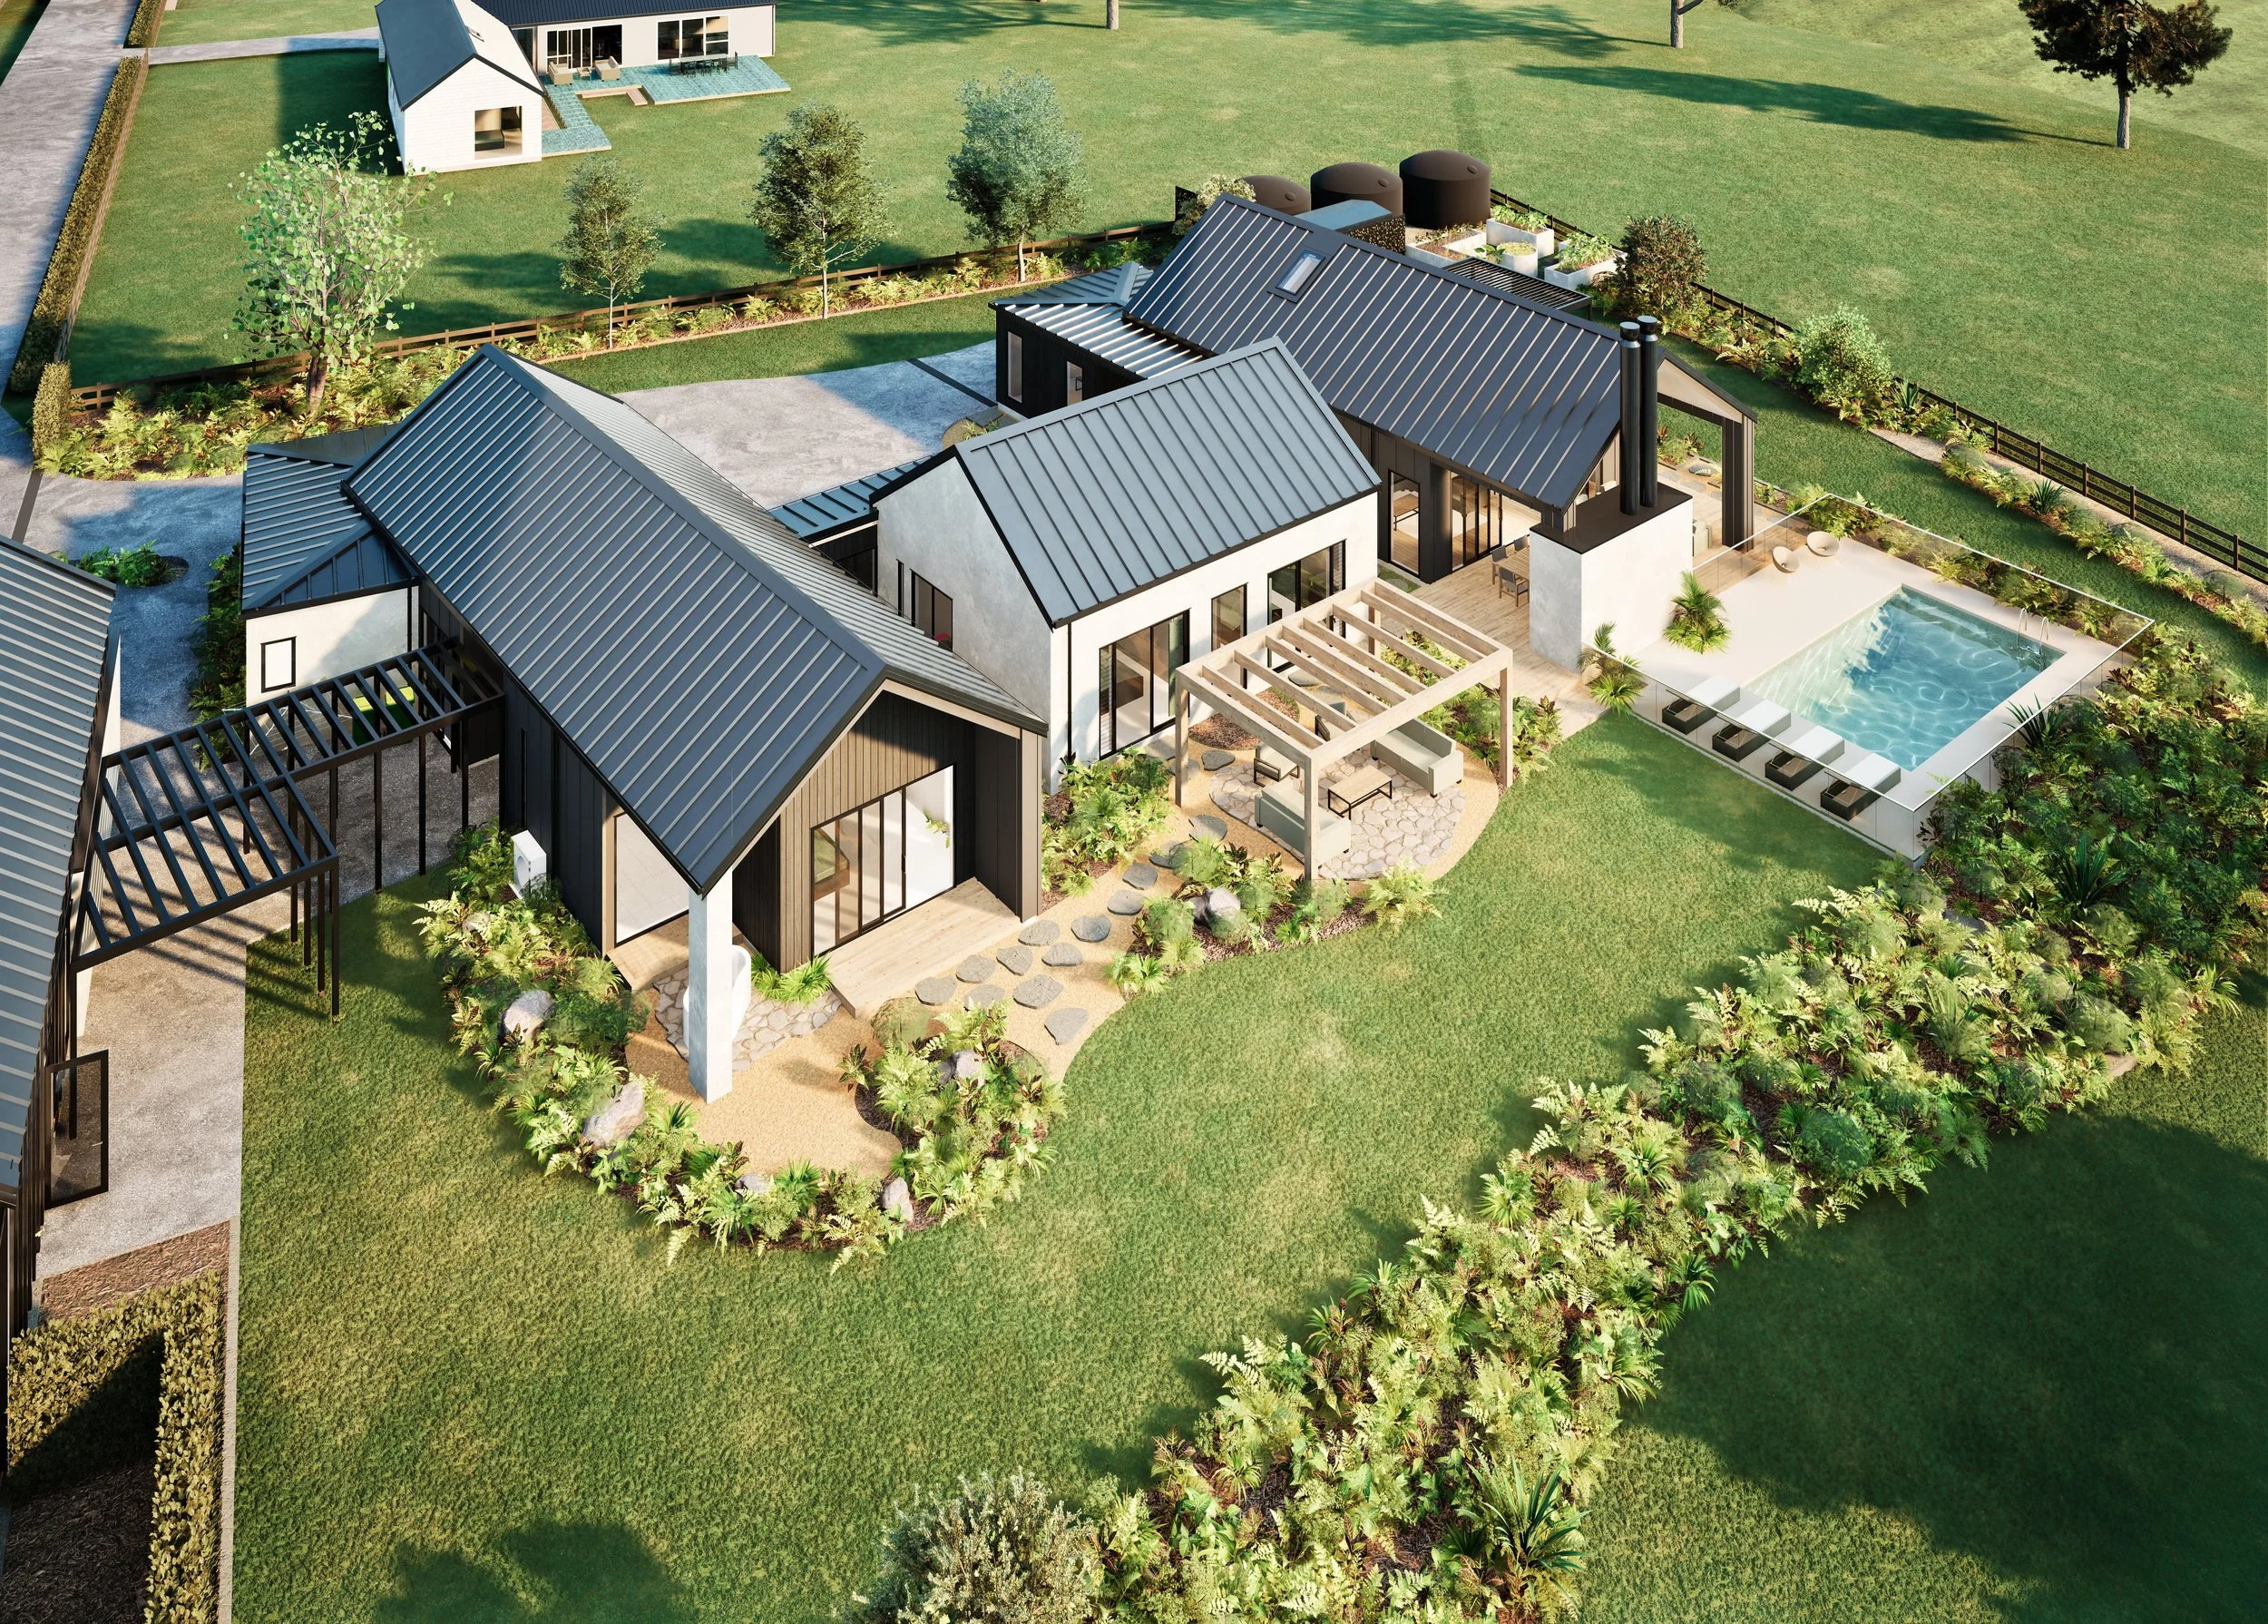
Photo-real visuals that show lighting, materials and proportions in a way drawings cannot. Helpful for making confident design decisions early on.
Architectural Models
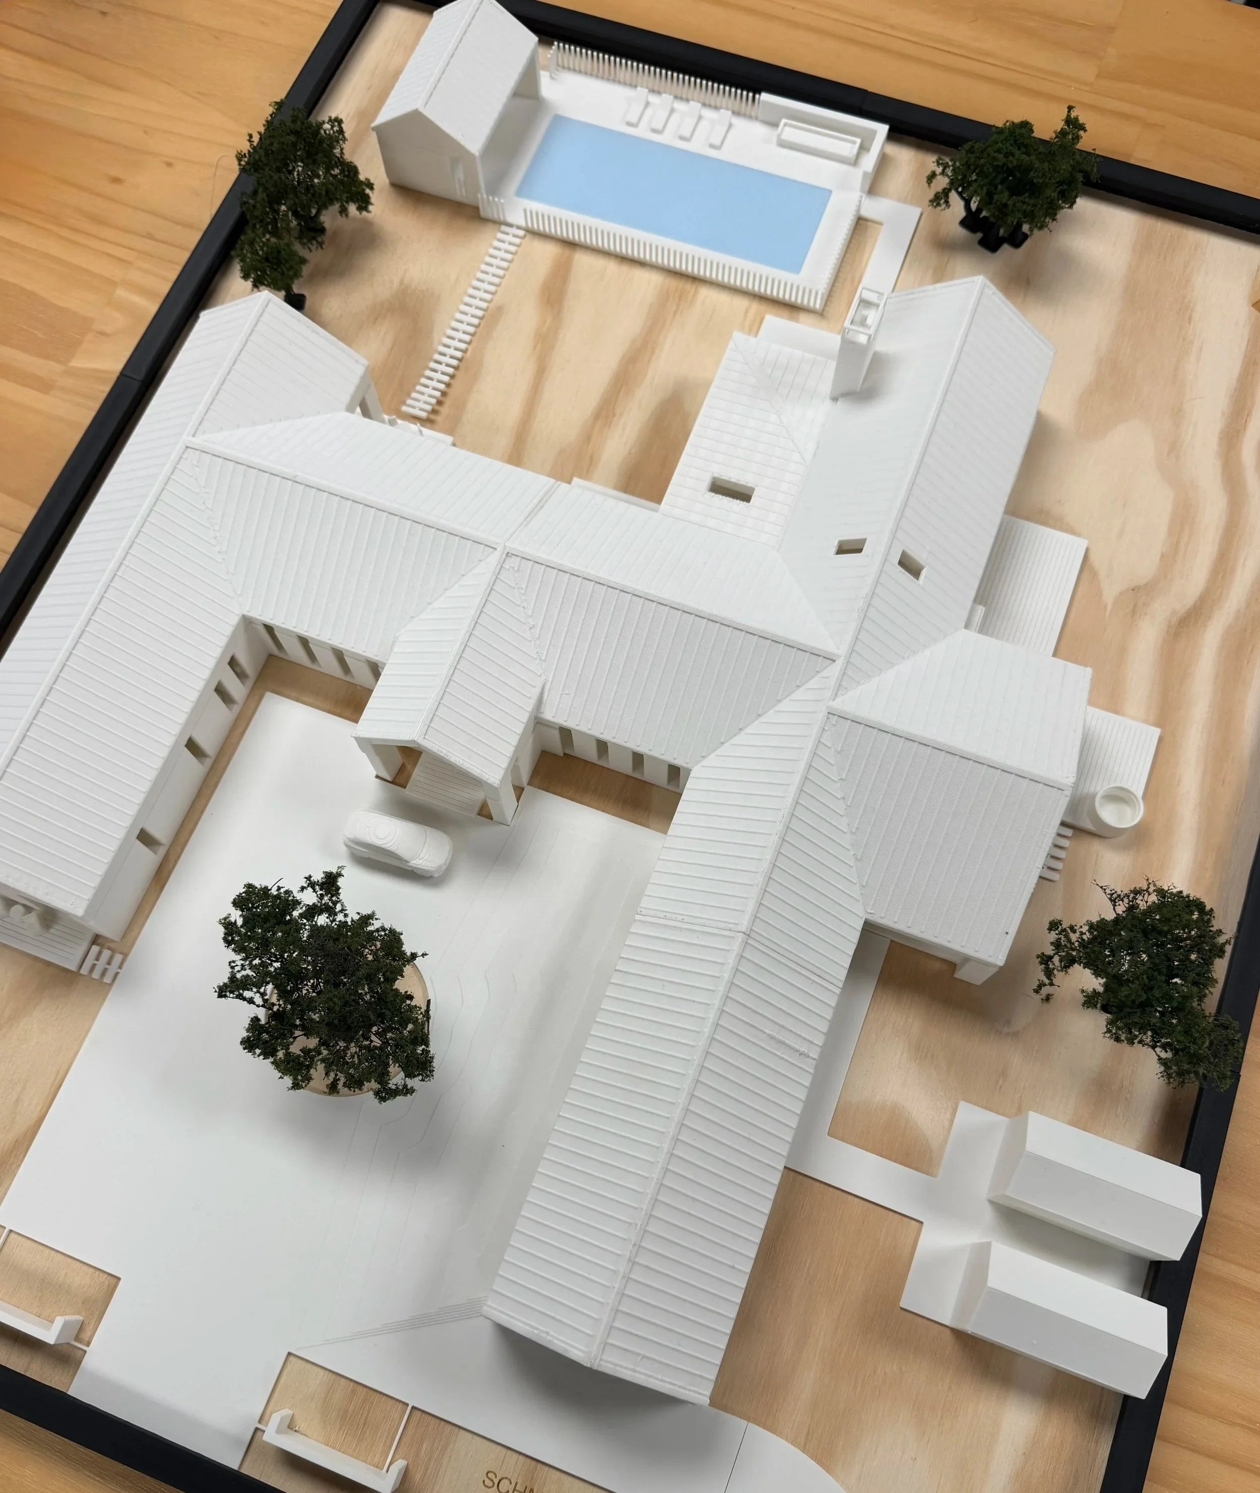
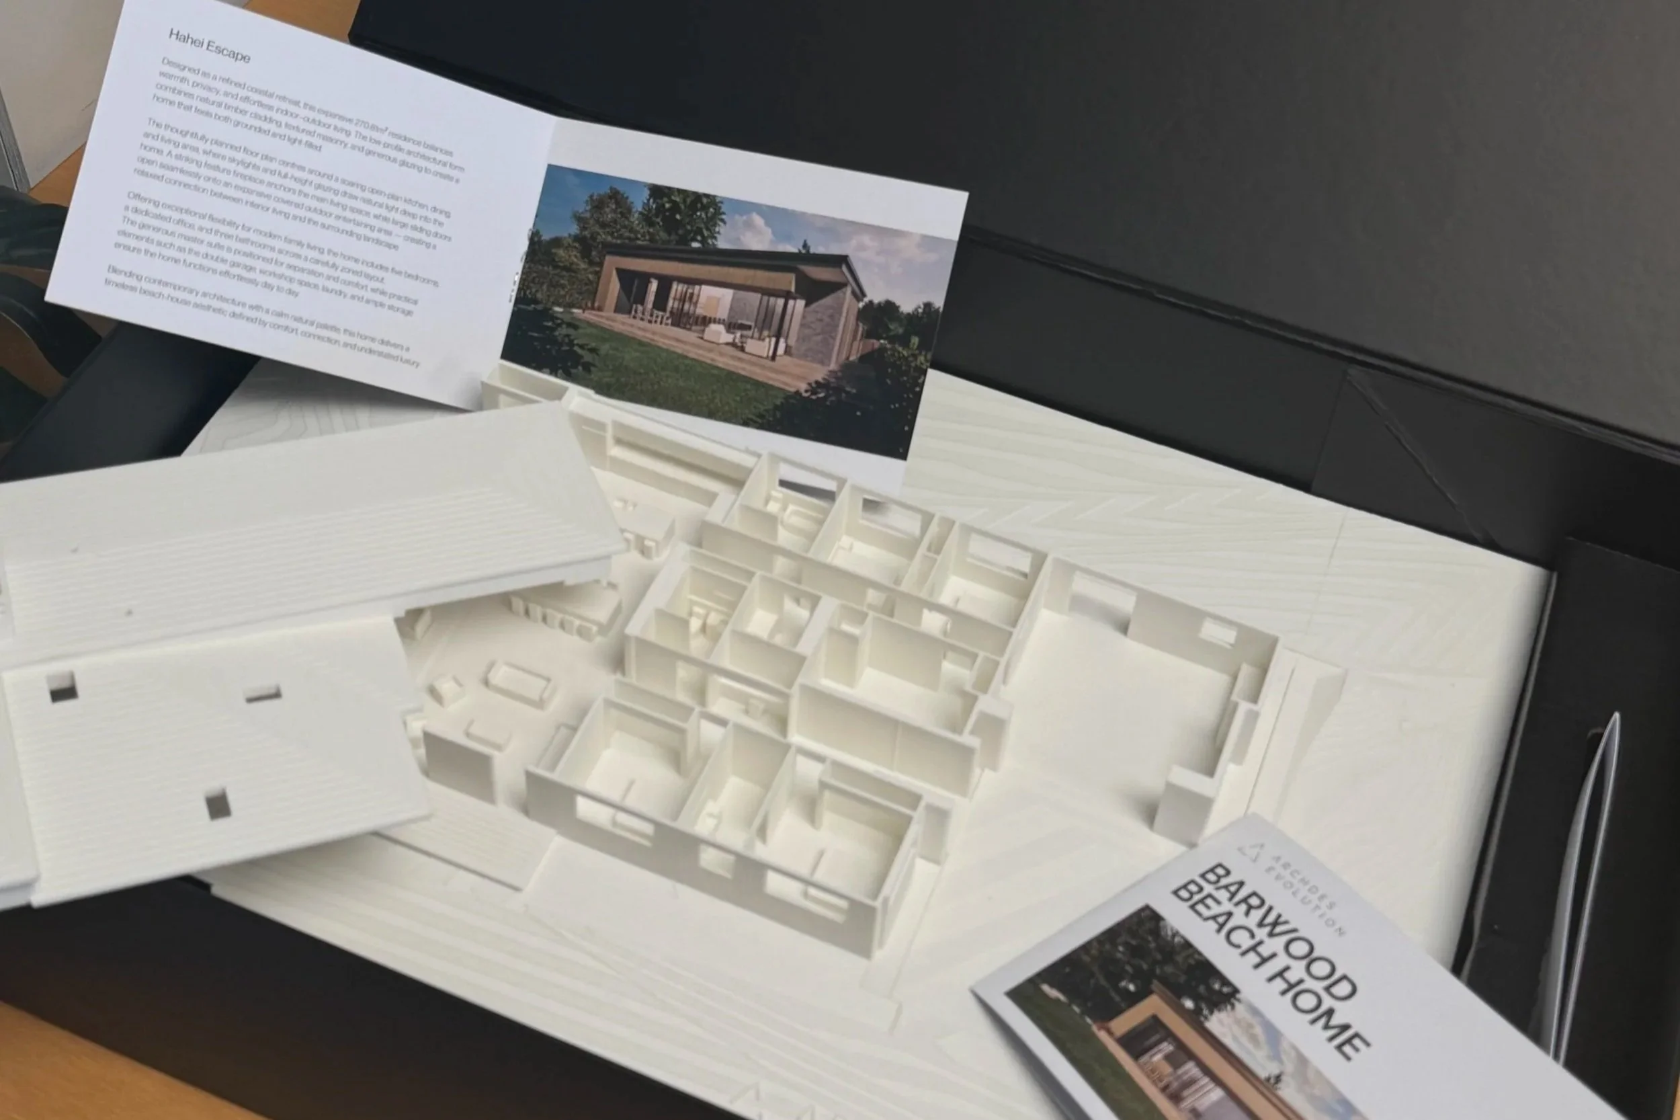
Scaled models that make it easy to understand form, layout and how the home sits on site.
Great for discussing orientation, flow and overall massing.
The ARCHDES Vision Box is redefining the way clients experience architecture.
More than a collection of drawings or a standard design package, the Vision Box delivers an immersive, interactive journey that allows you to see, touch, and truly connect with your future project before construction begins. Combining physical models, photorealistic 3D renders, and interactive tools, it transforms concepts into a tangible experience. Designed to create confidence and clarity, the Vision Box helps clients fully understand design intent, spatial relationships, and material choices while encouraging collaboration and informed decision-making. By turning "what if?" into "that's it," ARCHDES Evolution creates an emotional connection between people and place—making the design process more engaging, transparent, and memorable from concept through to construction.
Virtual Walk-Throughs
An immersive way to explore your design as if you are already inside it.
This helps reduce surprises and keeps everyone on the same page throughout the project.