MONTIICOLA BOULEVARD HOME
MONTIICOLA BOULEVARD HOME · PĀPĀMOA · 2018 · 250.4m²
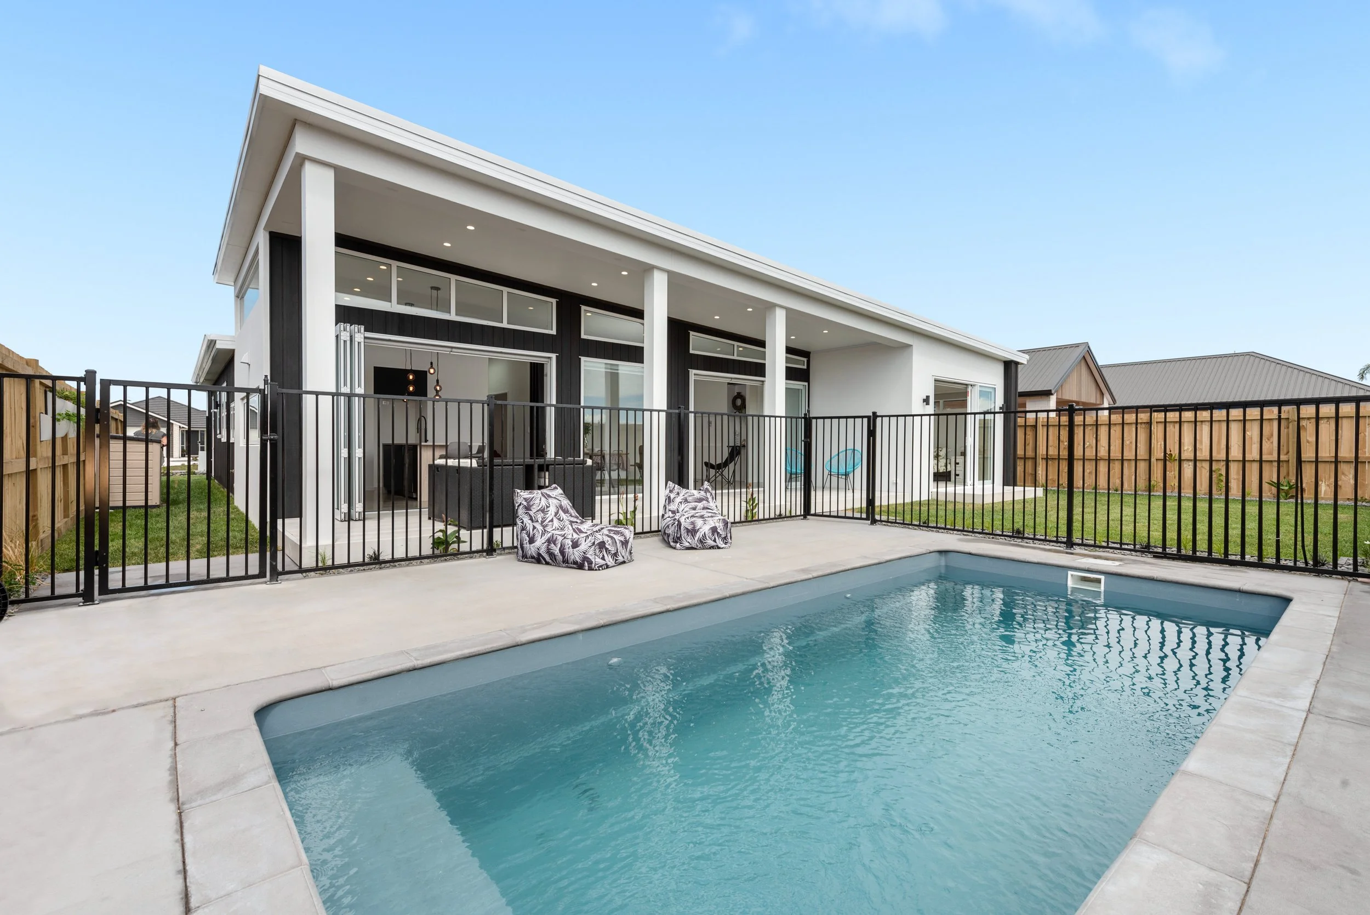
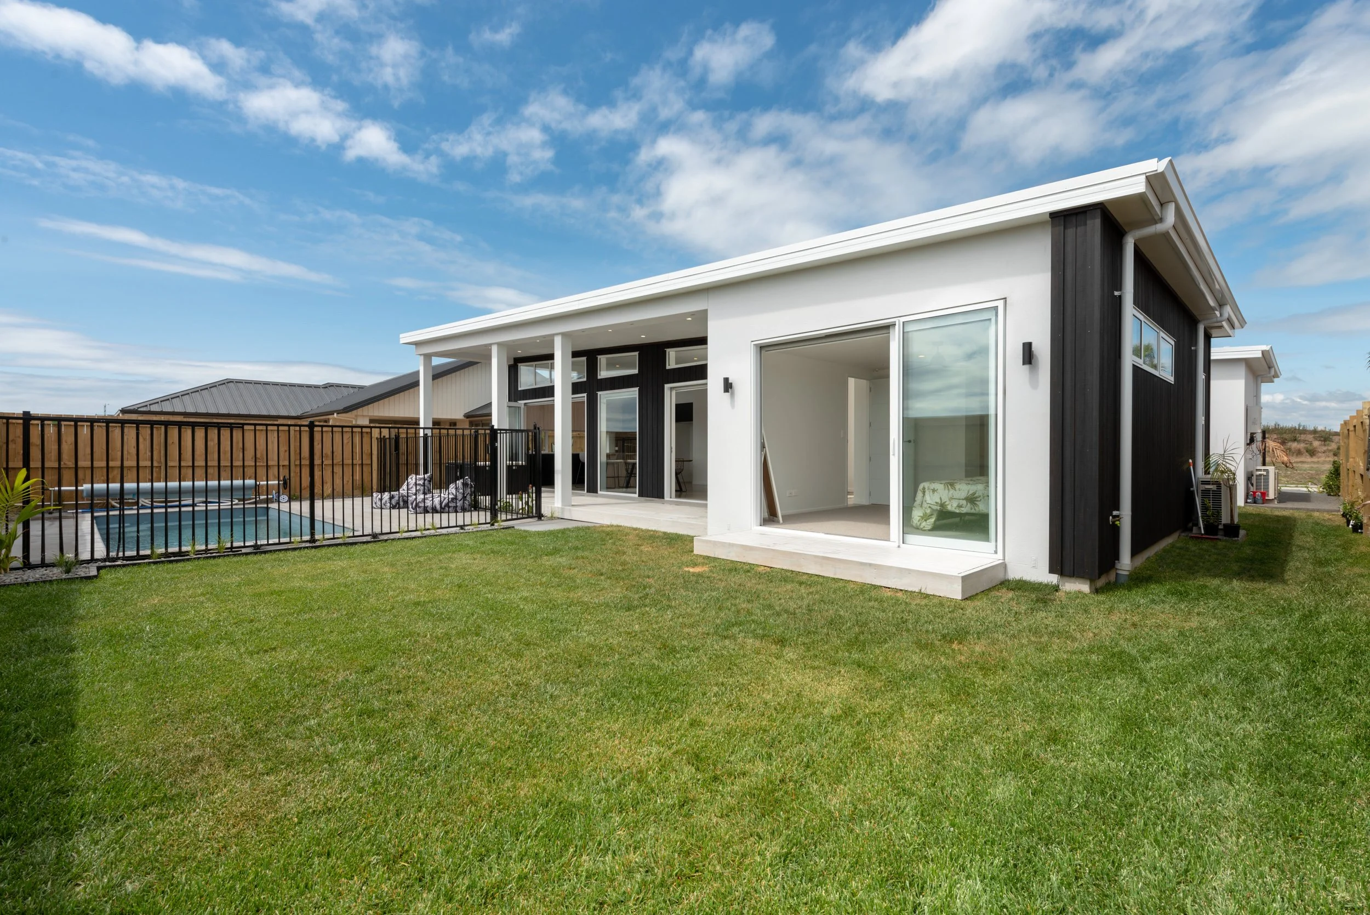
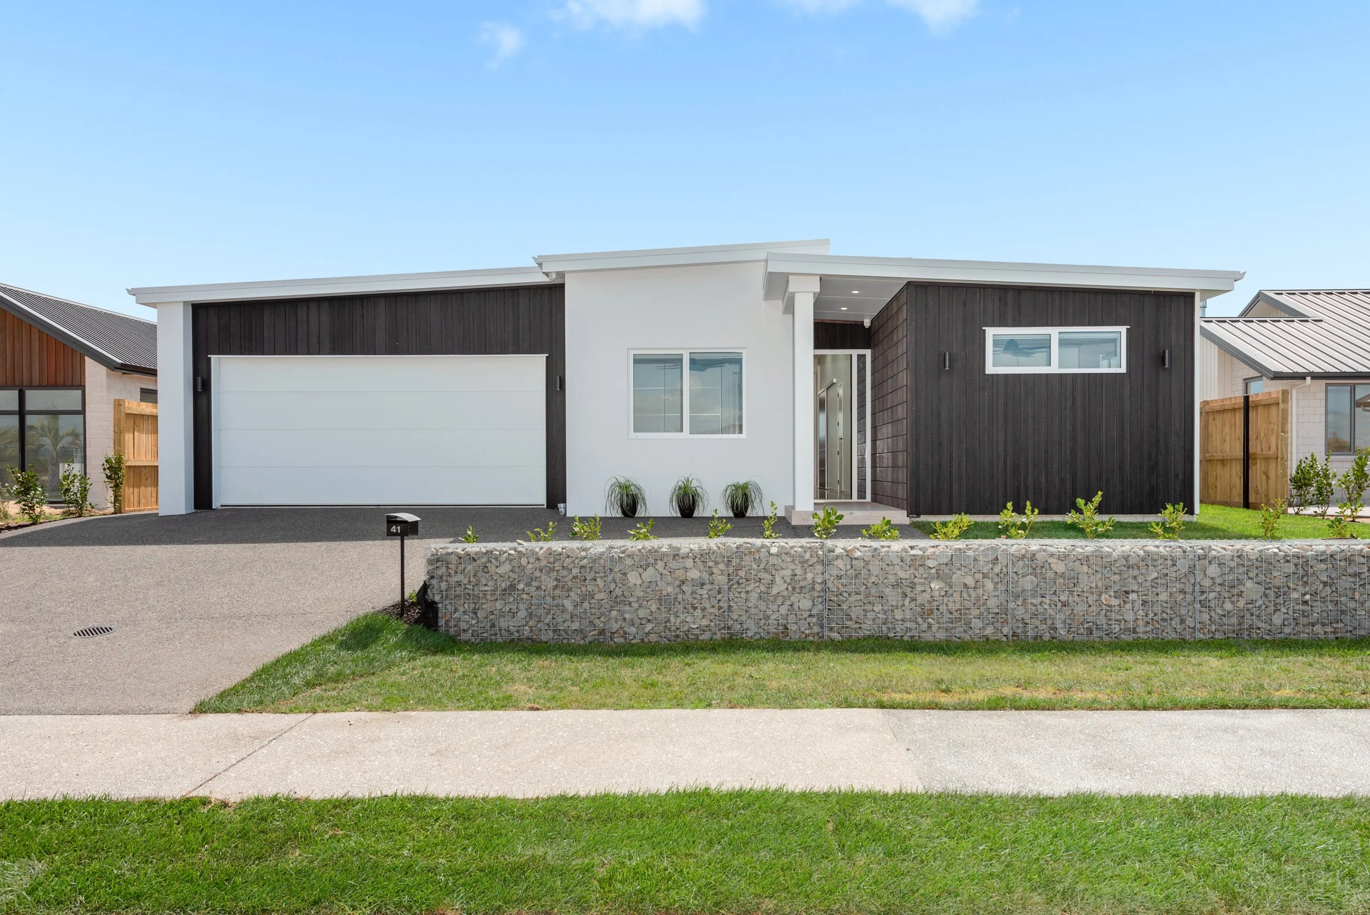
Montiicola Boulevard Home is a contemporary single-level residence shaped by layered mono-pitch rooflines and a crisp interplay of dark and light. Black vertical timber cladding is set against clean white rendered volumes, while a river-stone gabion wall anchors the street edge and adds a textural, grounded counterpoint. Varying roof planes step across the façade, giving the home a dynamic silhouette and a confident presence within its neighbourhood.
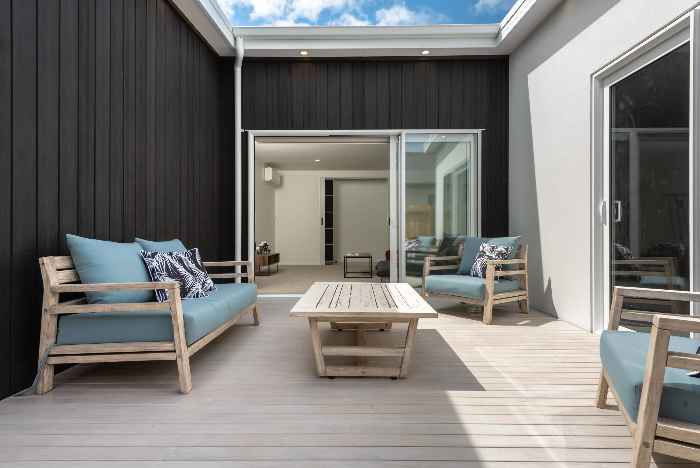
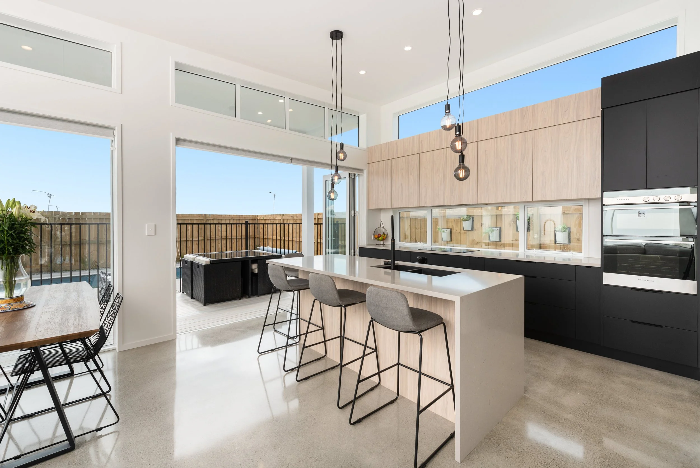
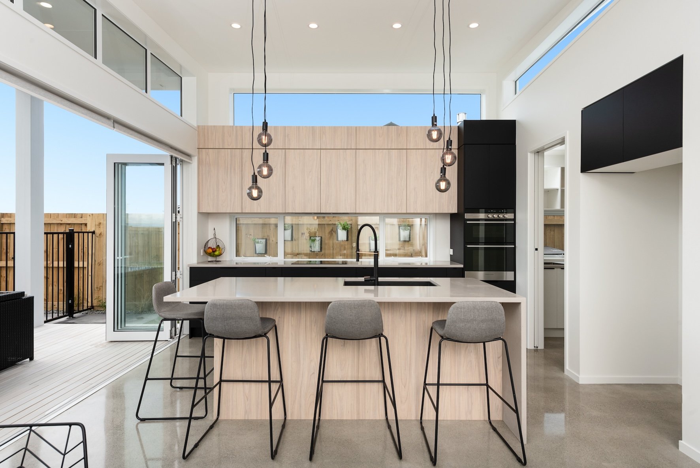
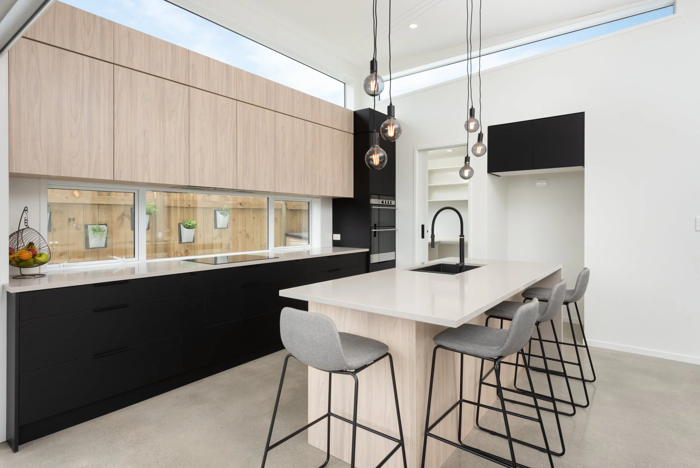
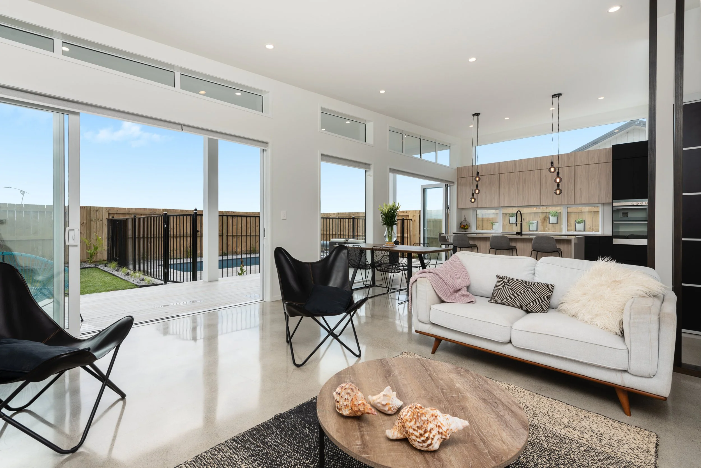
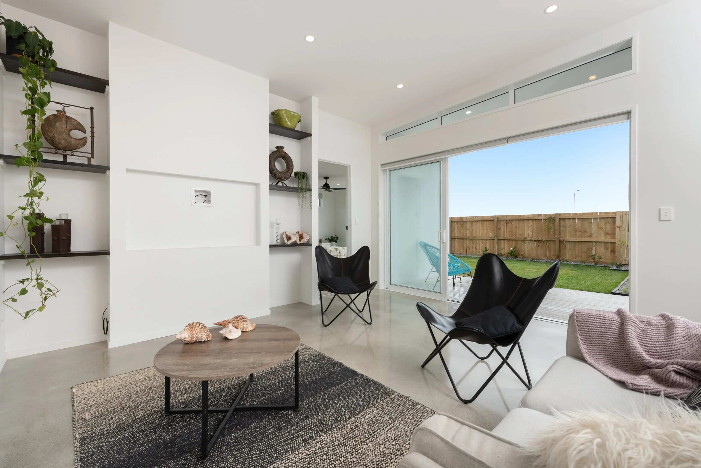
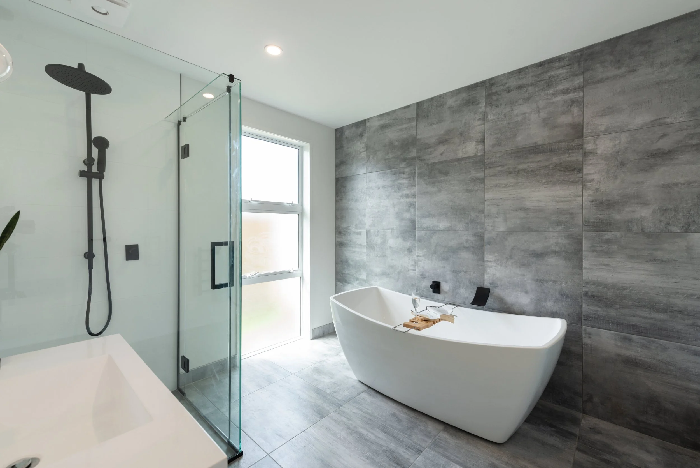
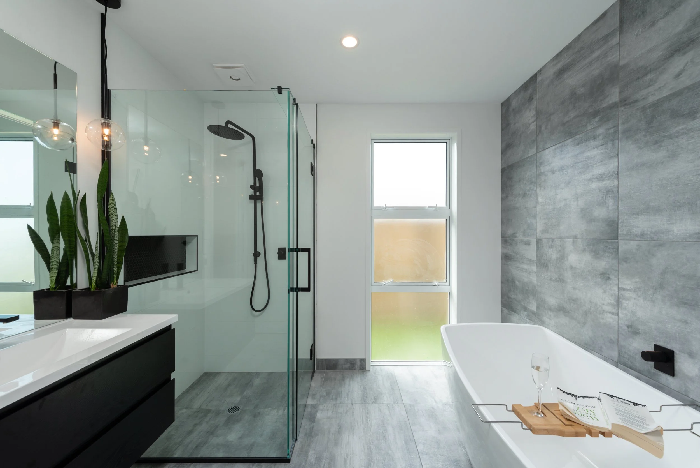
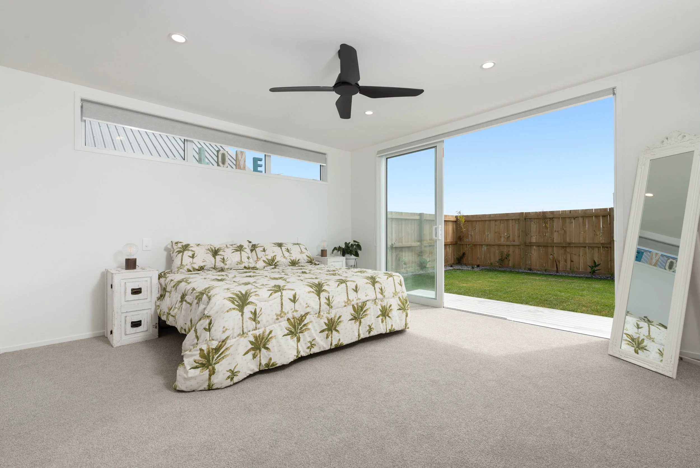
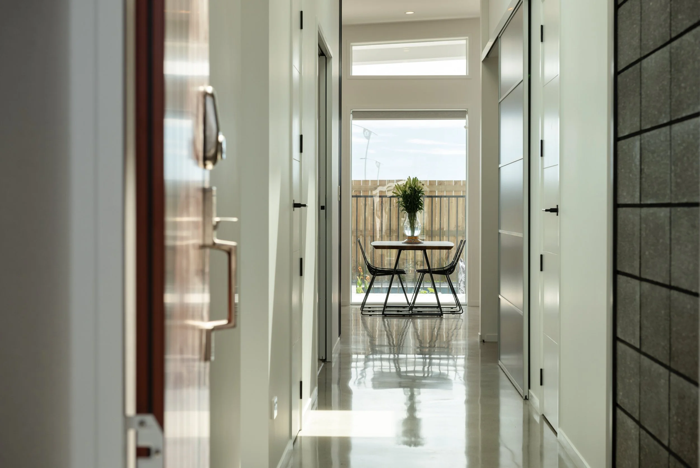
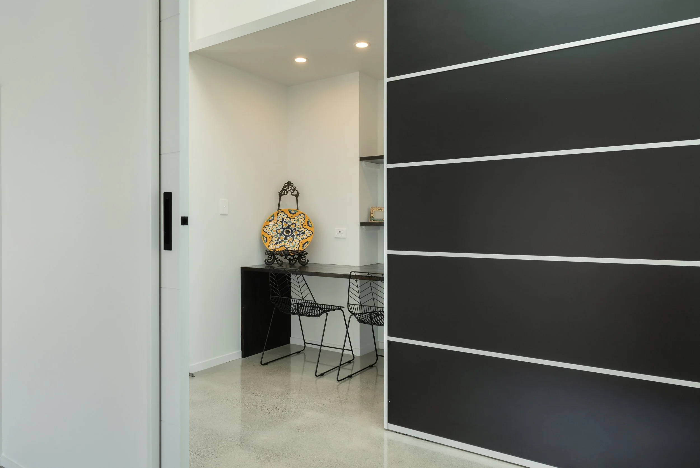
Inside, clerestory glazing runs along the raised ceilings, drawing natural light deep into the plan and connecting the interior to the sky. Polished concrete floors, warm timber-grain joinery and matte black detailing establish a refined, cohesive palette, centred on a generous kitchen with a window splashback, waterfall island and walk-in pantry. The main living areas open through wide sliding and bifold doors to a covered alfresco terrace and pool, while a separate media room leads out to a sheltered open-air courtyard. The master suite opens directly onto the lawn, and the main bathroom pairs a freestanding bath with textured stone-look tiling. Considered planning, tactile materials and a strong indoor-outdoor relationship result in a home that is both striking and easy to live in.