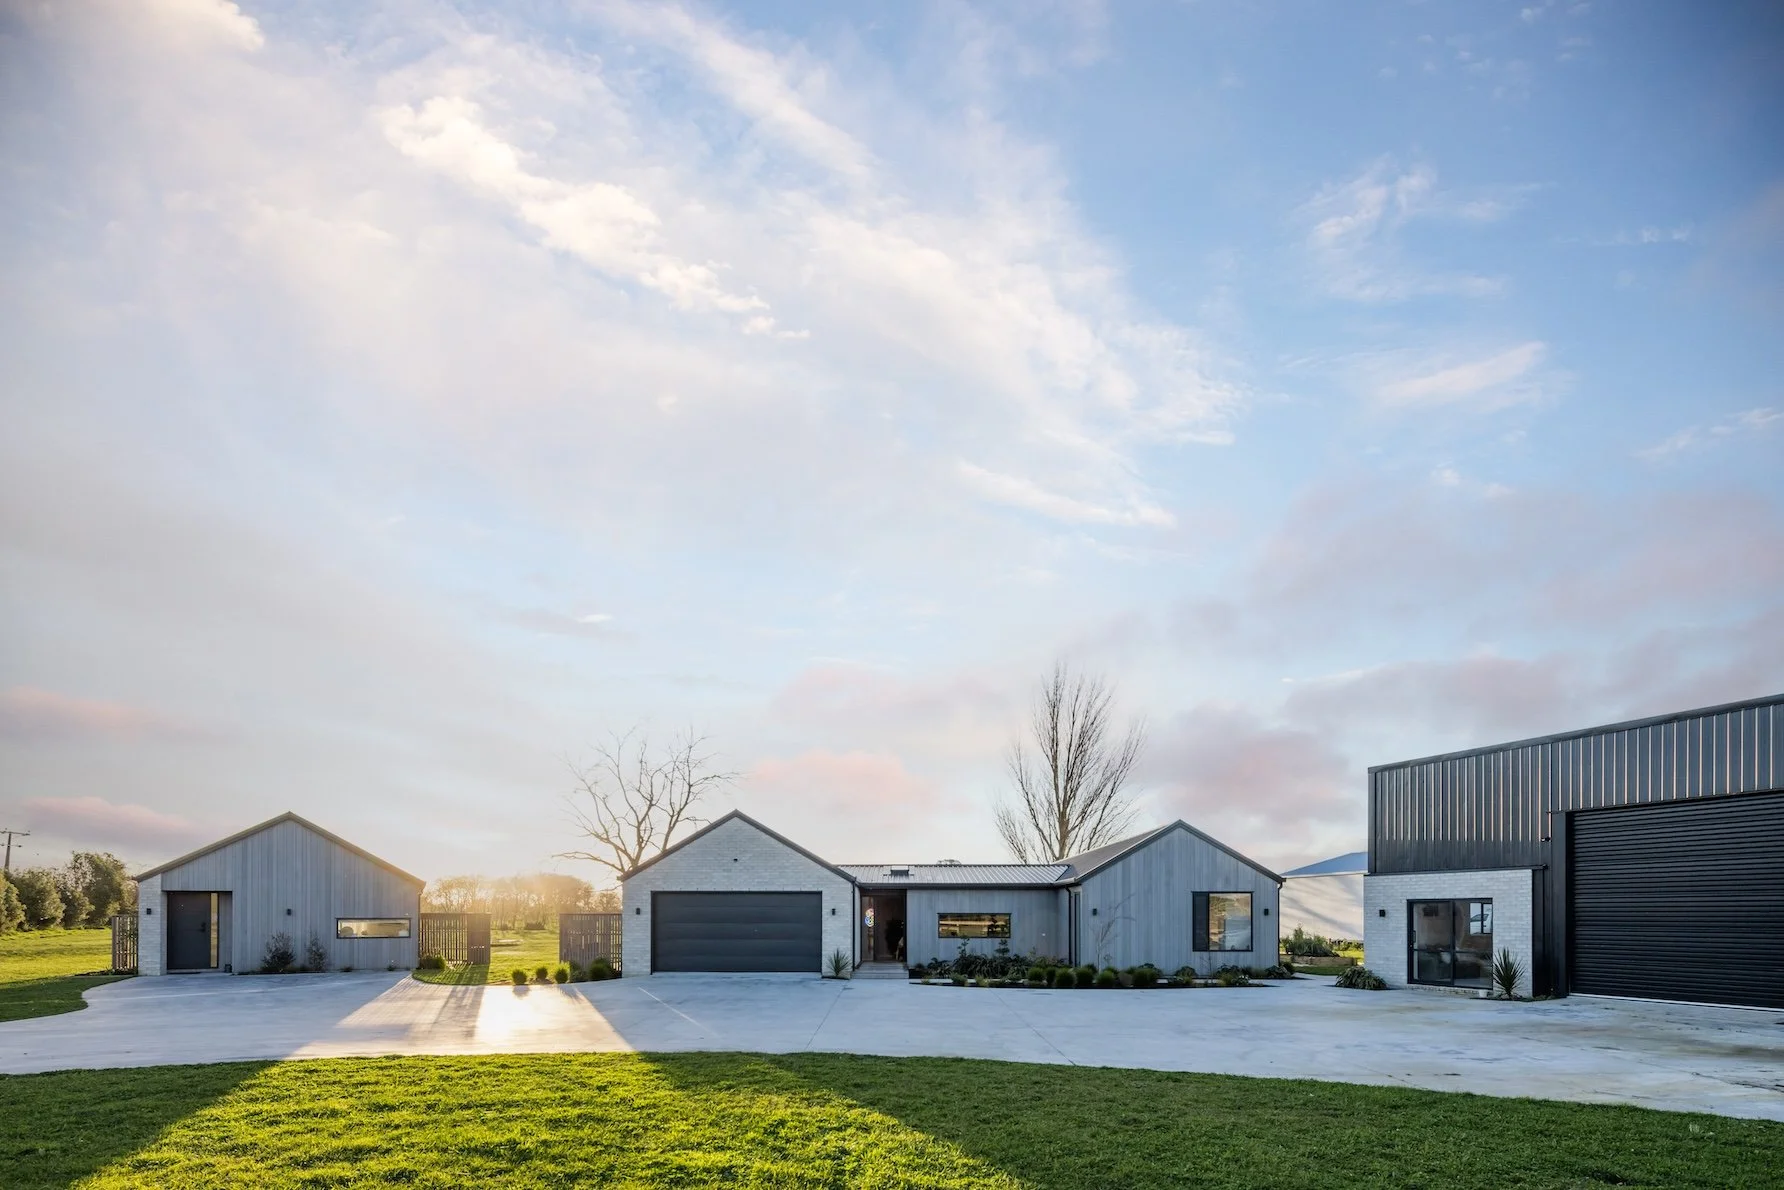

Our Services
-
A fully considered, all-inclusive architectural experience—designed to simplify the process, remove stress, and deliver clarity from day one.
One Concept. One Vision.
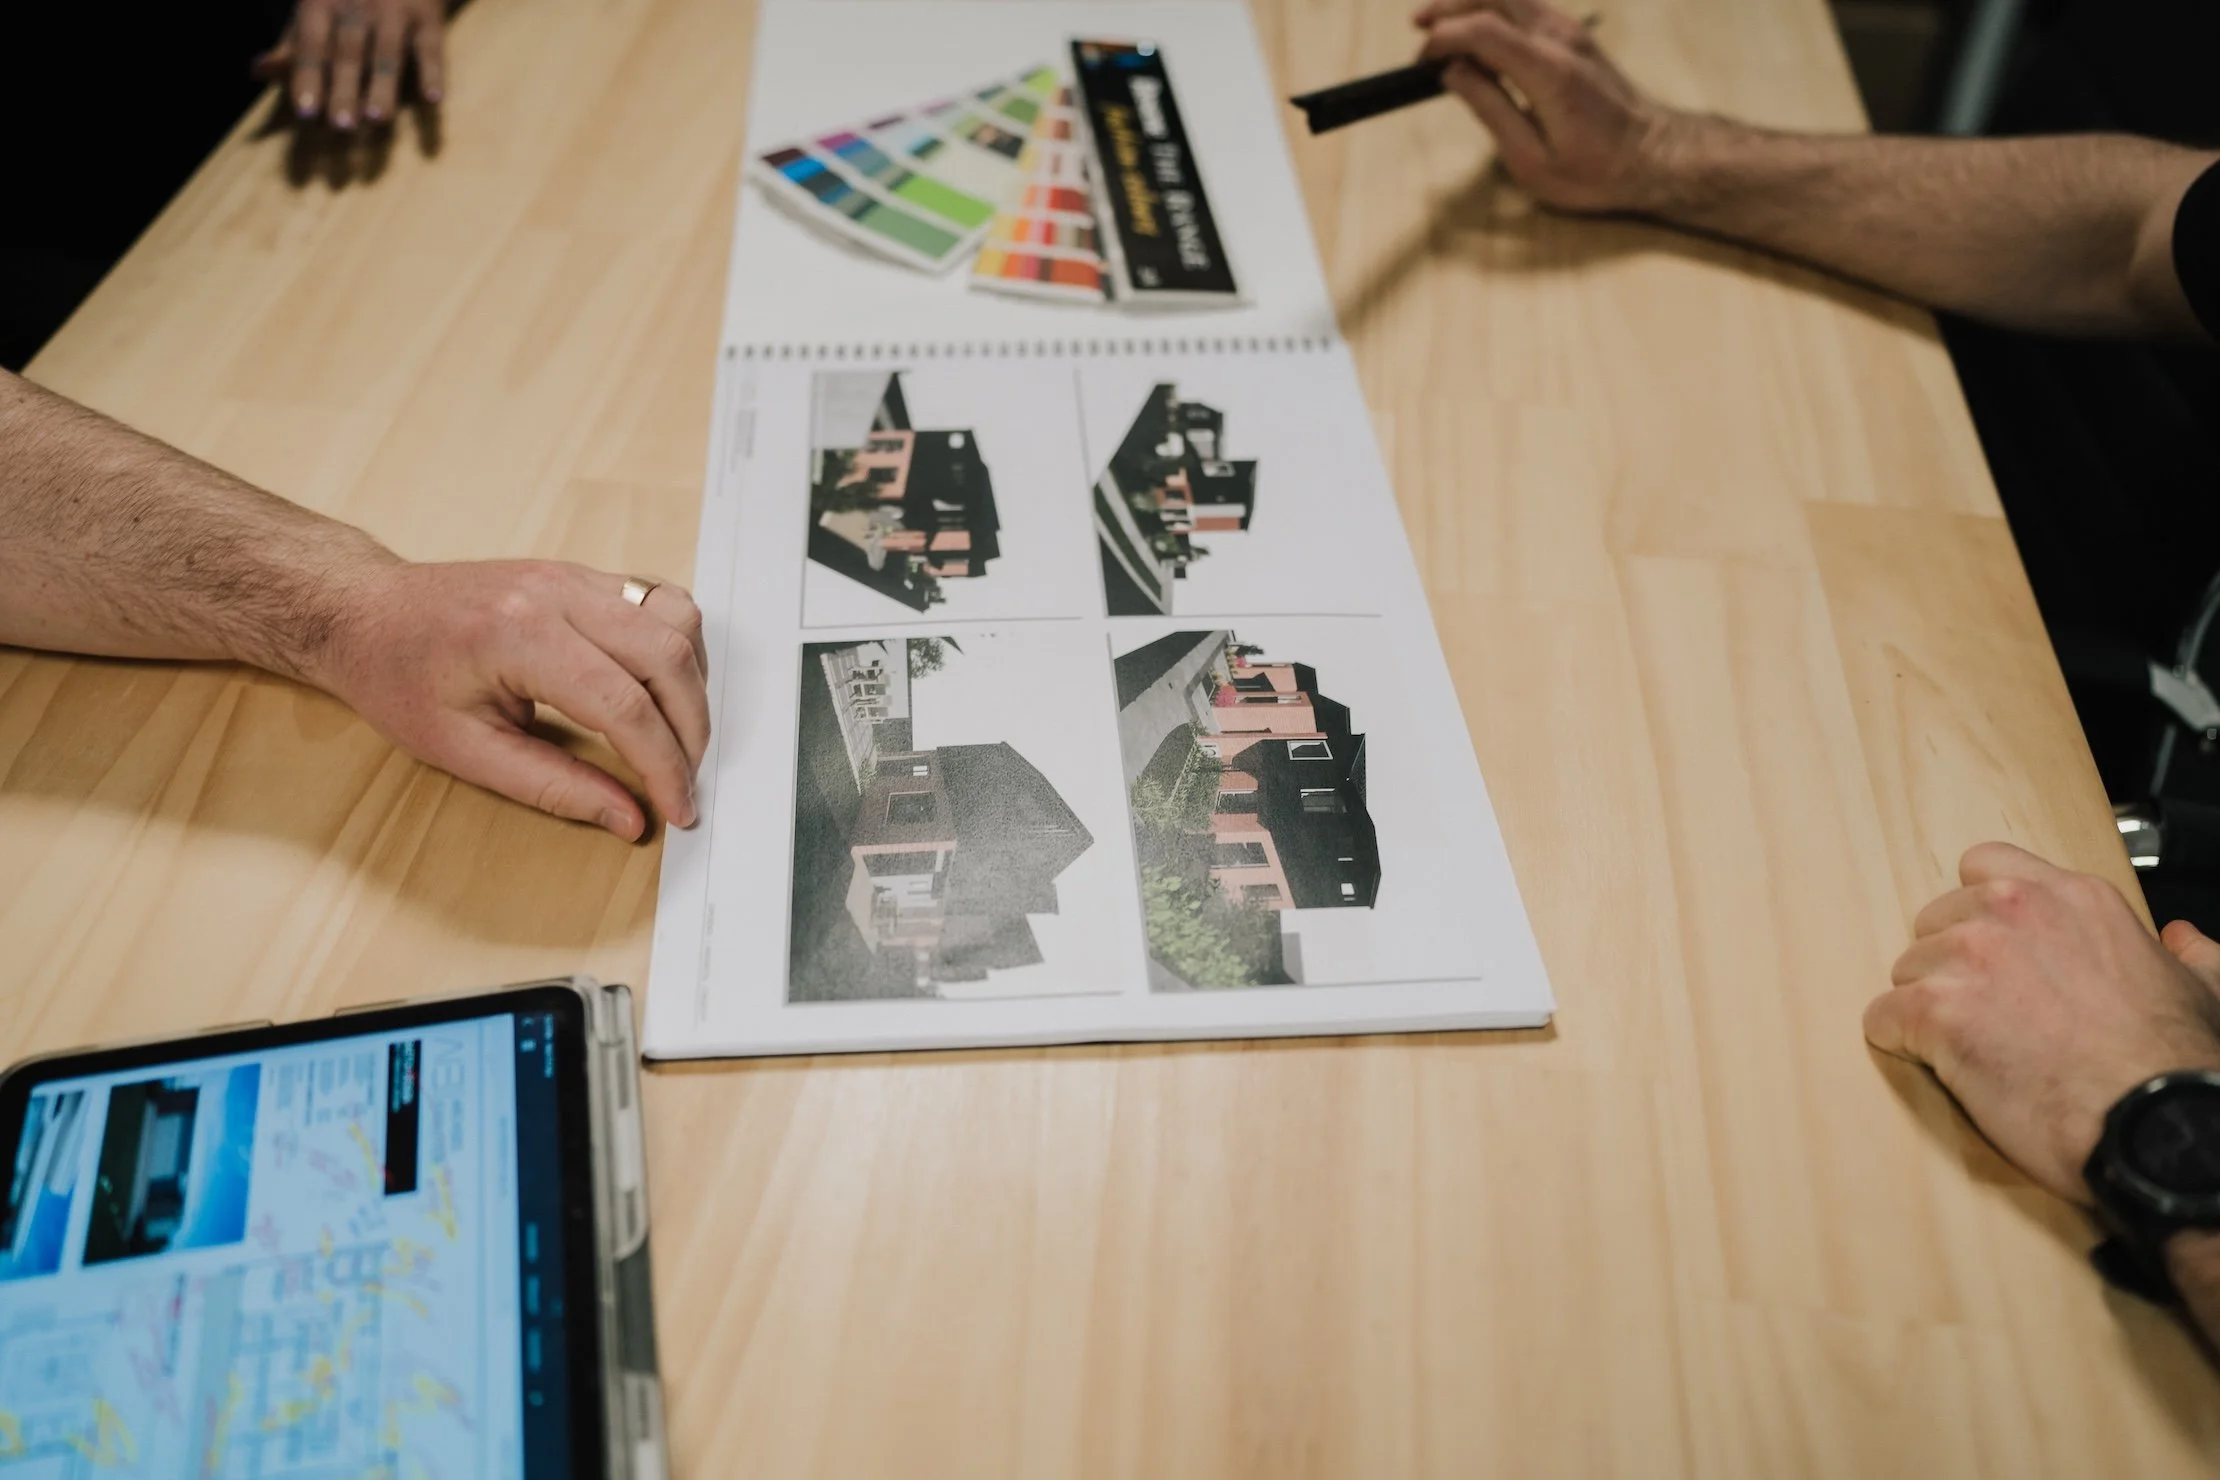
Every project begins with the ARCHDES Concept & Vision Box—an immersive, refined presentation that defines the architectural direction before anything moves forward. Clear intent. No redesign. No uncertainty.
Immersive visuals · Tailored concepts · Collaborative process · Polished presentation
UnifiedBuild™ — One Team. One Point of Contact.
Through our UnifiedBuild approach, we work alongside you as your lead consultant and single point of contact. We manage and coordinate all required design consultants on your behalf—structural, services, civil, planning, and more—removing complexity and keeping the process seamless.
You don’t juggle consultants.
You don’t manage timelines.
You deal with one team, one process, one clear voice.
Designed to Build—Beautifully.
From concept through pricing and building consent, we deliver highly resolved, construction-ready documentation. We assist with main contractor and builder selection, then work closely with the chosen team early to ensure continuity, value engineering, and complete alignment.
The result: clear drawings, smoother builds, fewer delays, reduced costs, and a faster path to completion—with confidence at every stage.
-
A streamlined, cost-effective architectural service—focused on delivering exactly what’s required, and nothing more.
This option is designed to provide clear, compliant documentation for building consent, without the added layers of a full architectural service. No frills—just practical, well-resolved drawings that do the job.
We work alongside your chosen trades, coordinating where needed to keep the process efficient, straightforward, and moving forward.
Simple. Compliant. Fit for purpose.
Every decision we make is shaped by a clear sense of purpose.
Project Fees:
Architectural design fees are carefully determined to match the unique needs of each project, tailored to suit our clients, the site, and the building. We recognise that every project is different, with its own challenges and goals. Therefore, our fee structure considers factors such as project complexity, scale, and scope.
During the initial consultation, we thoroughly discuss project details with our clients to understand their vision, goals, and budget. This helps us create a fee proposal that accurately reflects the required level of service and necessary resource.
What We Do:
Residential new builds, renovations, re-clads, residential developments/master planning, townhouses, retirement villages and everything in between.
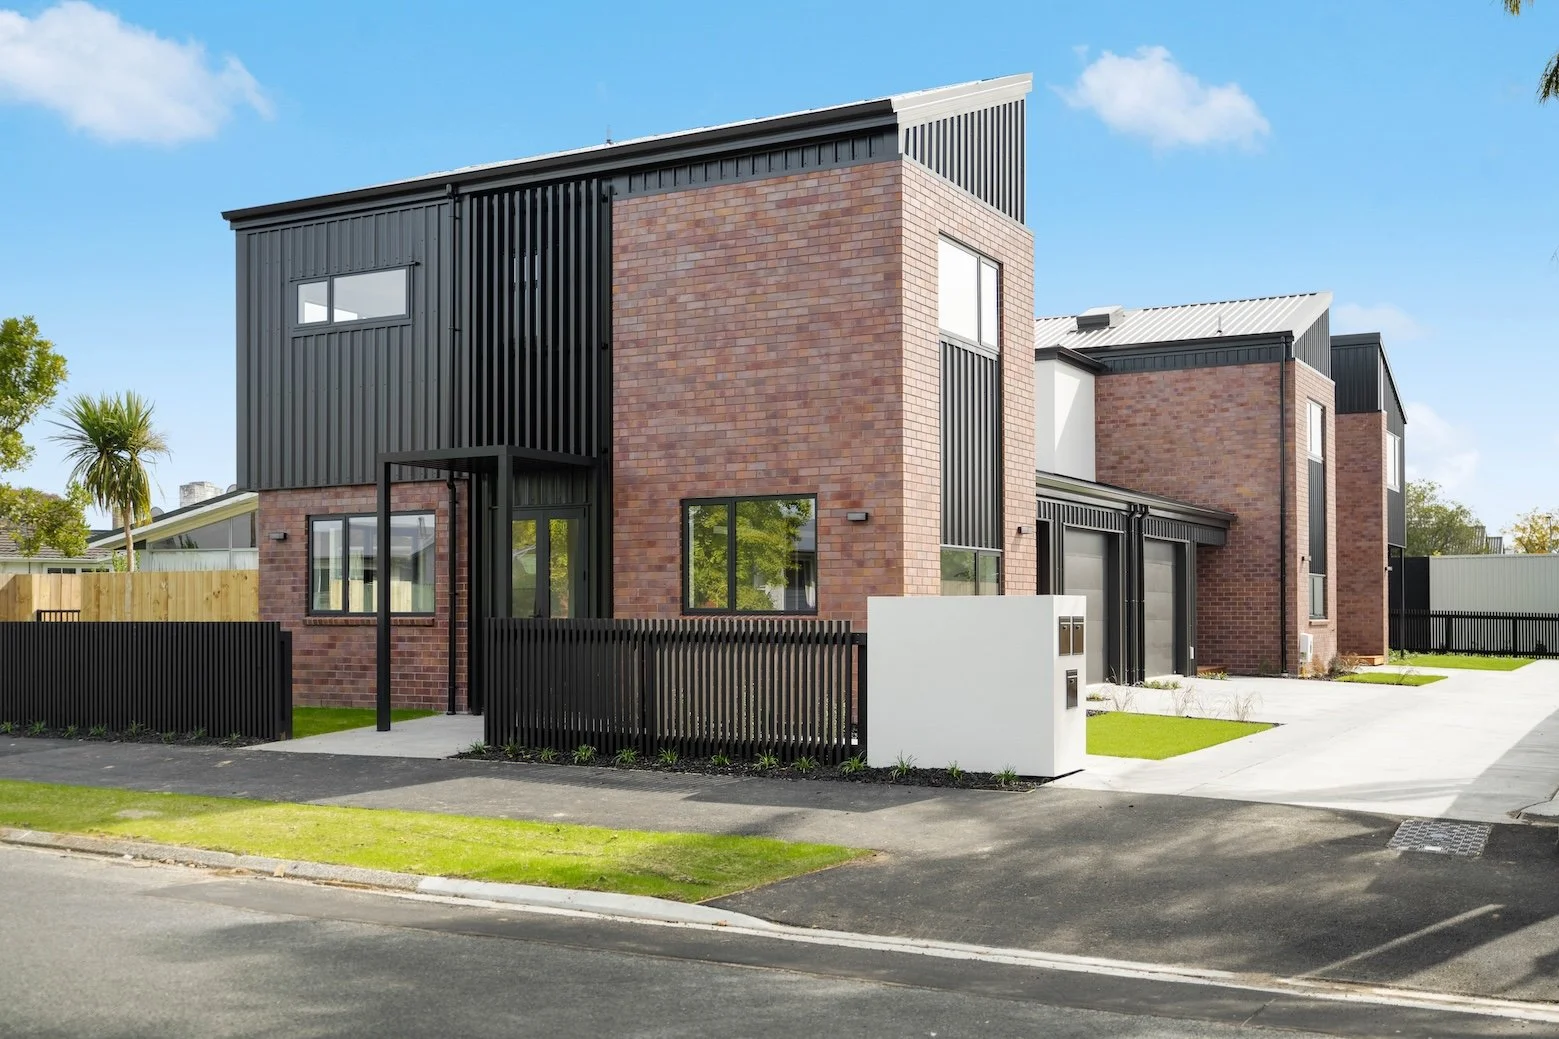
Master Planning + Feasibility
Feasibility Studies, Master Planning, Spacial Planning, Early Subdivision Layout and Typology Planning
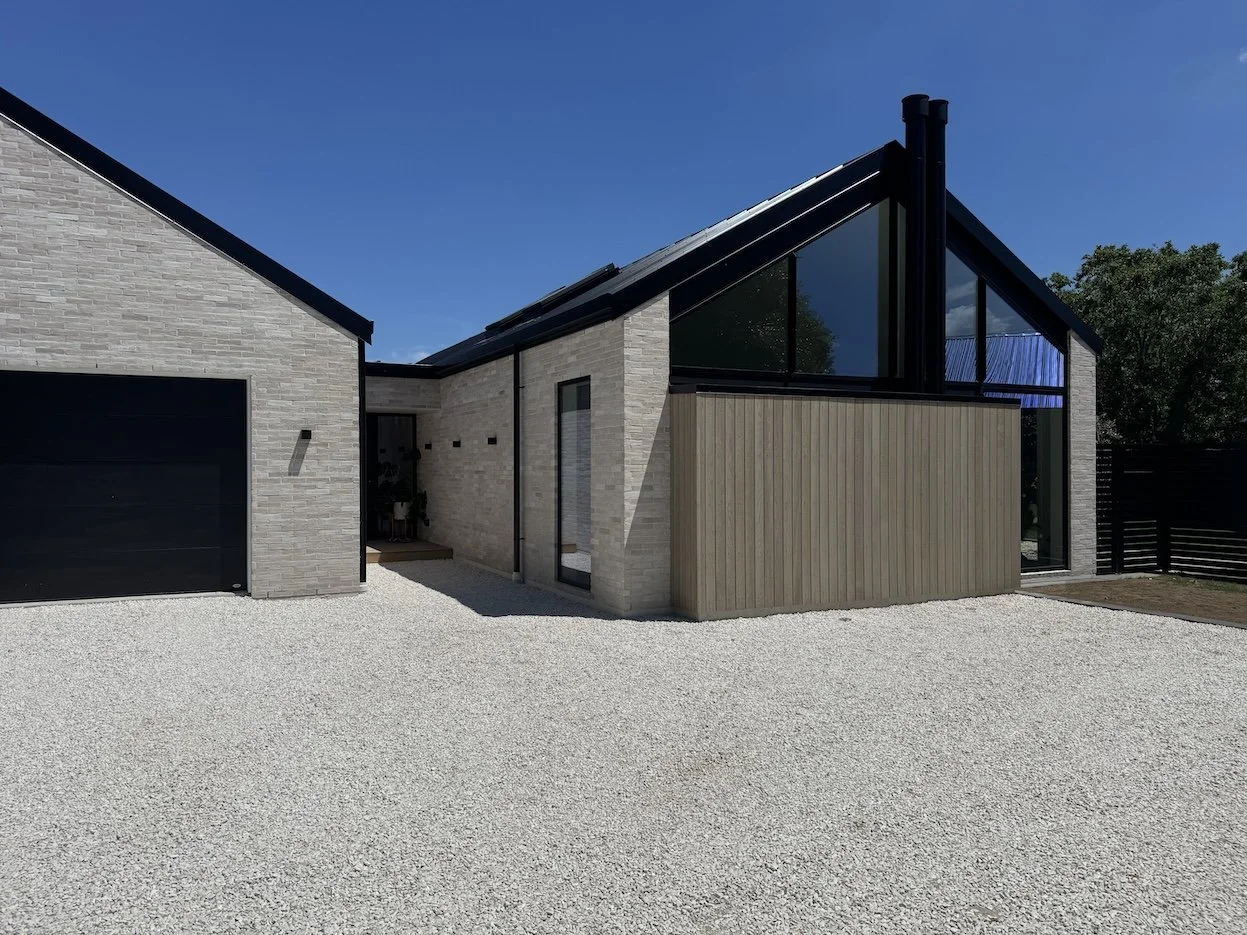
Architectural Design
Residential new builds, additions, renovations and everything in between
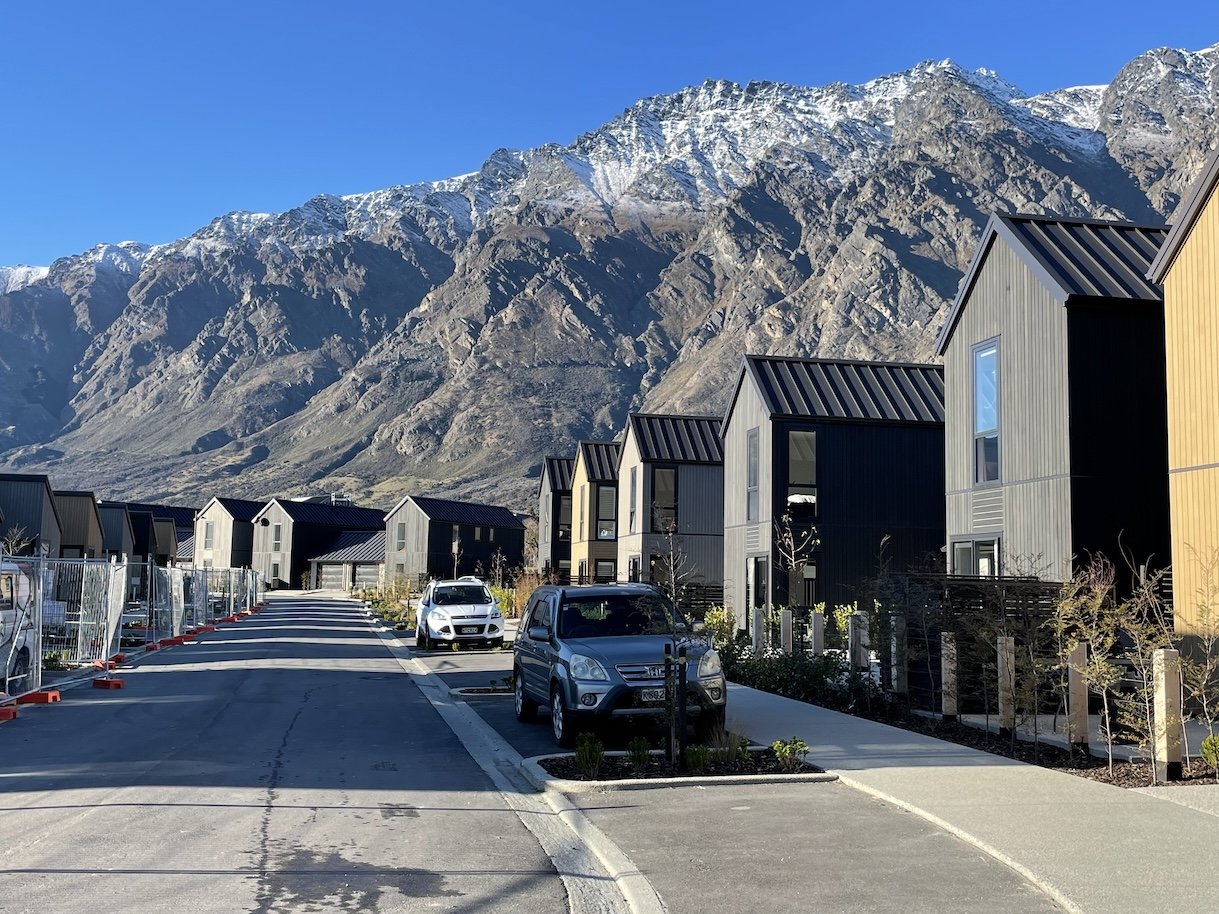
Development Projects
Architectural Townhouses, Apartments, Multi-Unit Developments, Subdivision Developments, Retirement Villages, Multi Building Subdivision Developments
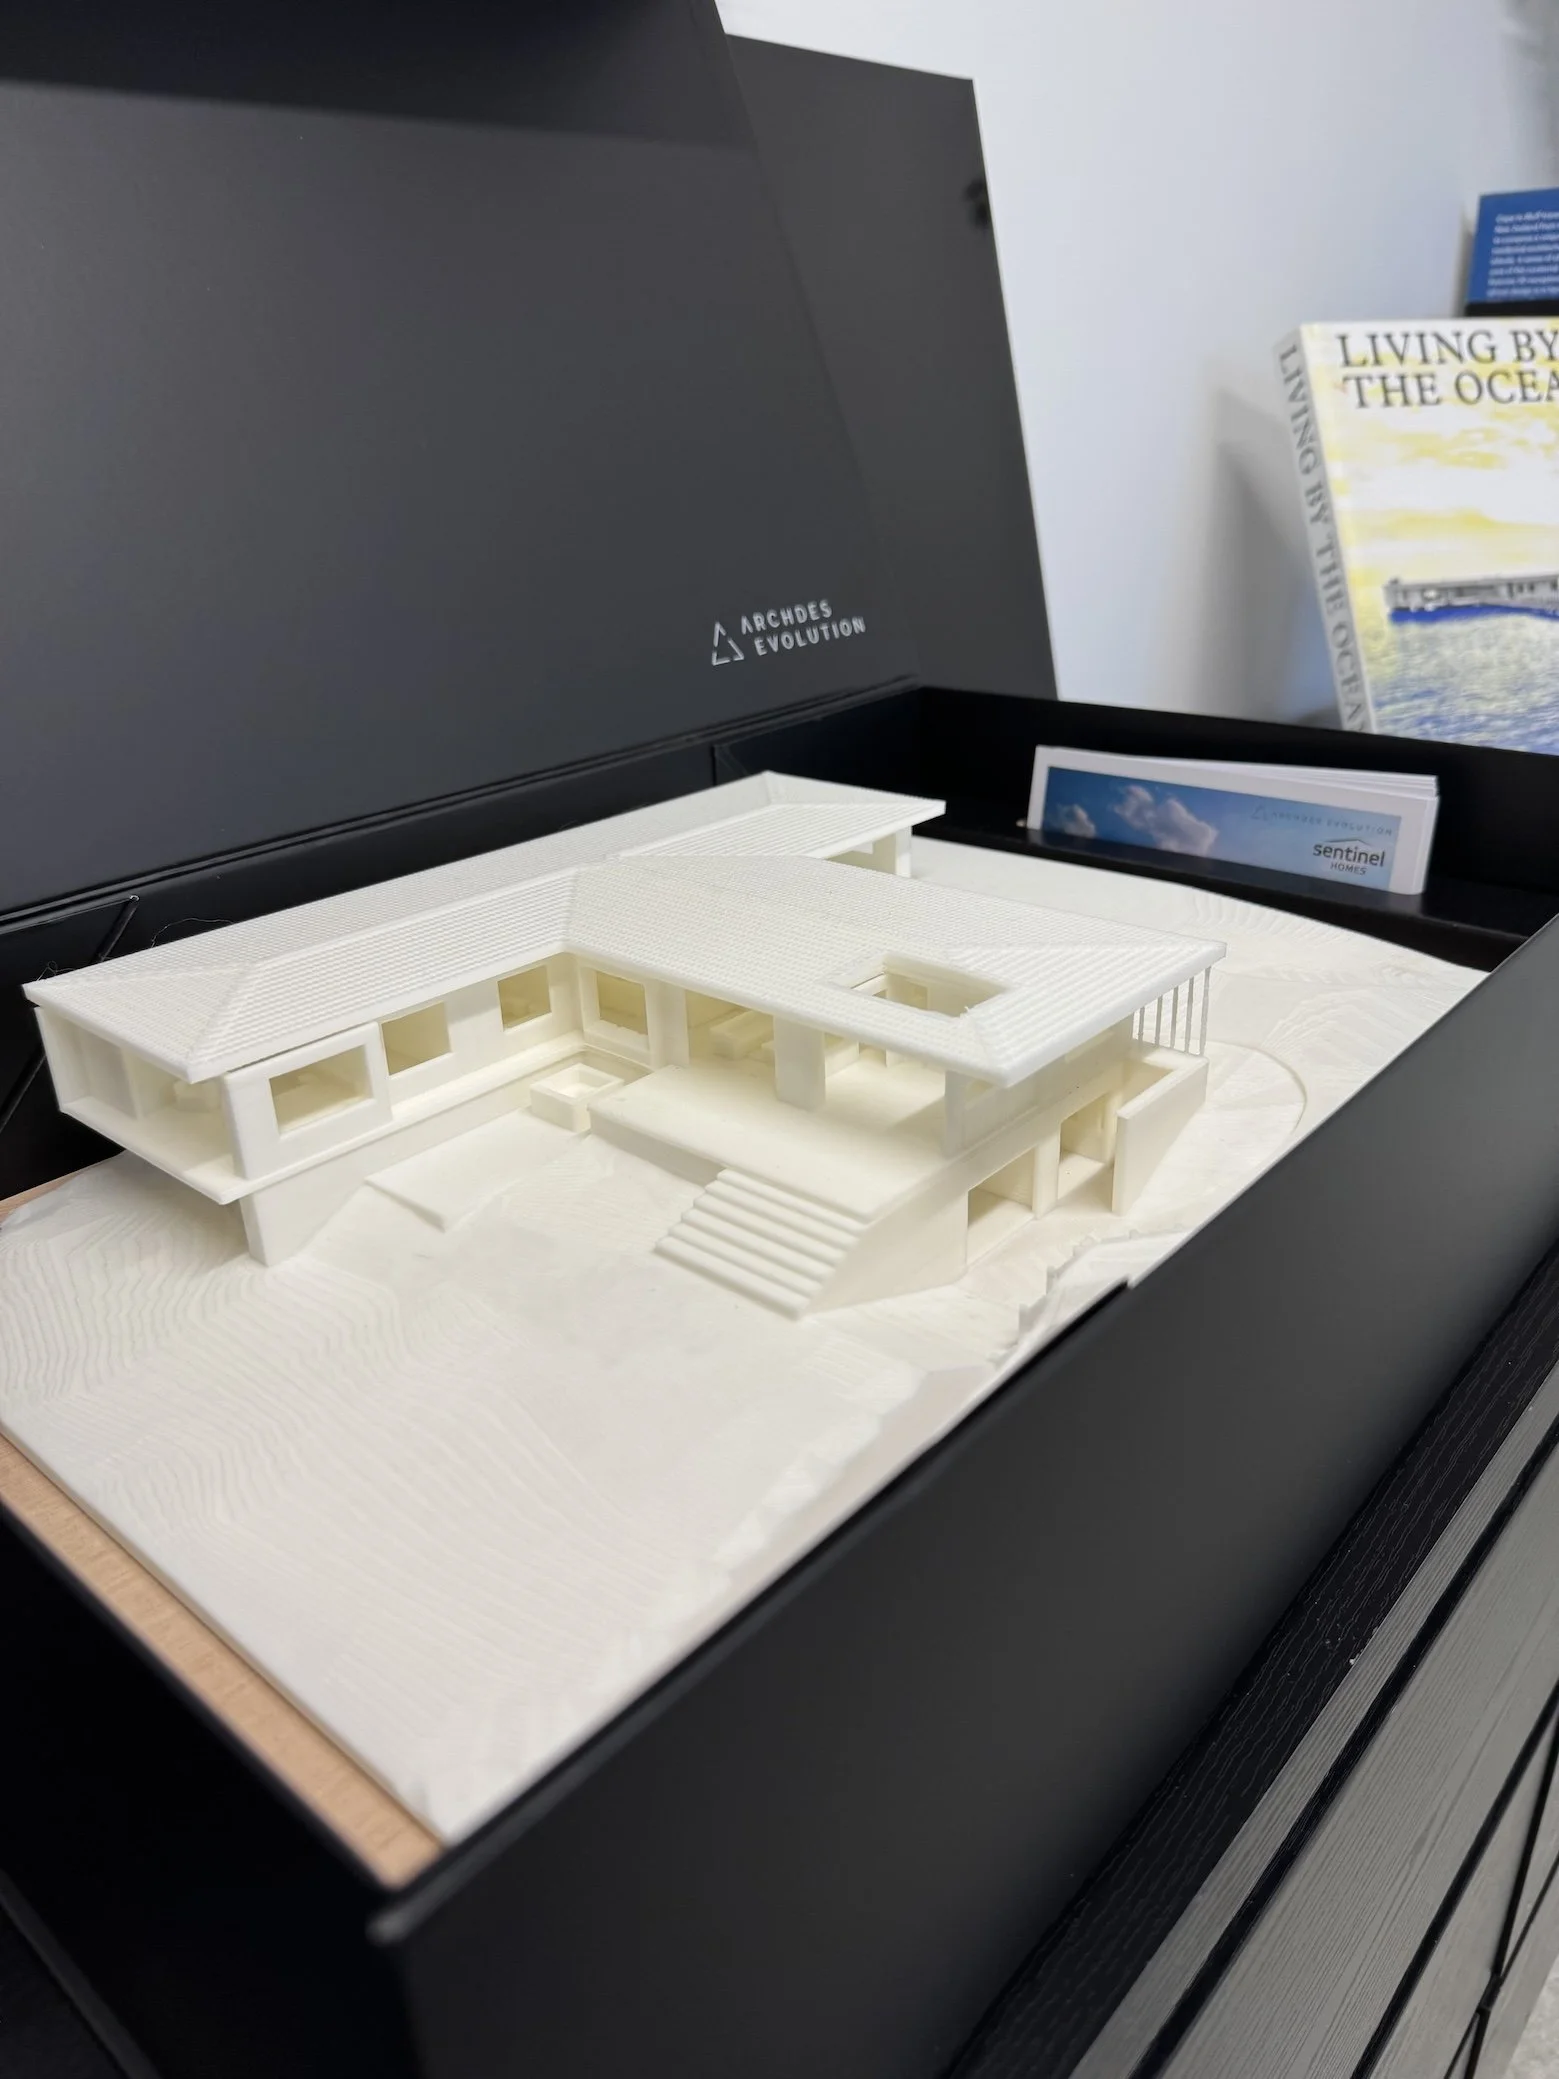
Visualisation
3D Renders, Architectural models, Virtual Models, AI and VR, Virtual Walk-throughs and Video Flythroughs
The ARCHDES Service - UnifiedBuildOur service, ARCHDES UnifiedBuild, simplifies the architectural process by assigning a dedicated consultant to guide clients from initial design to final construction. This streamlined approach consolidates all design services and consultants, ensuring a cohesive, integrated result. With UnifiedBuild, clients can expect a stress-free experience that exceeds their expectations. Let us handle the hard work making the process easier and more enjoyable for you.